966 Appaloosa Trail, Grimesland, NC 27837
Grimesland, NC 27837 · Pitt County
Subdivision: Beddard Ranch
About This Property
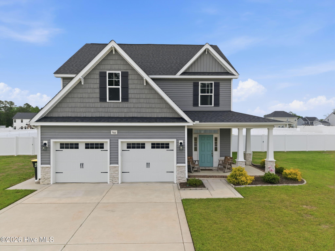
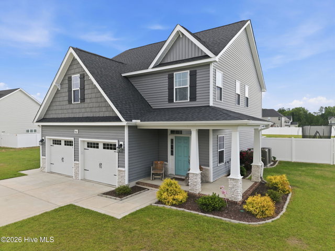
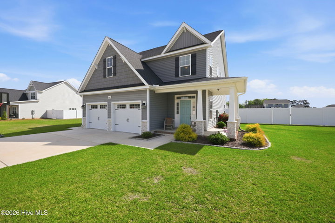
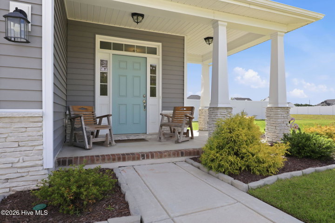
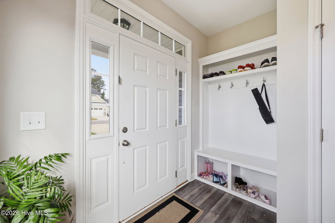
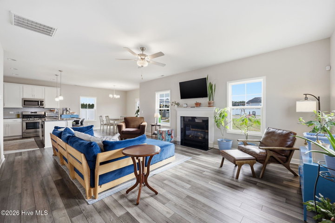
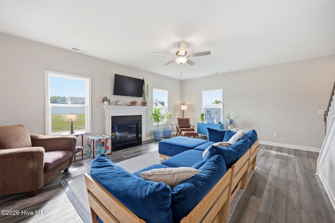
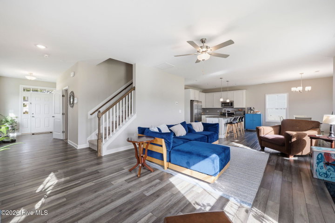
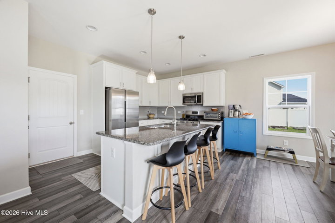
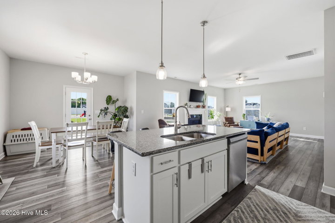
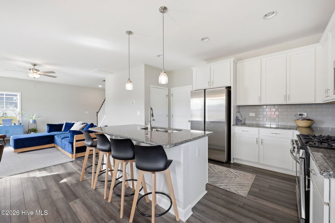
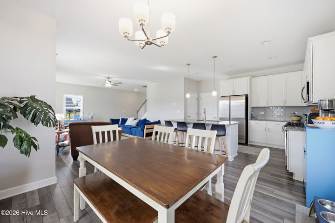
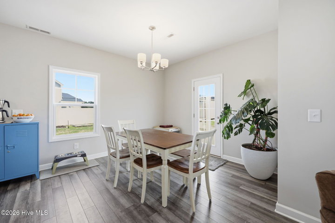
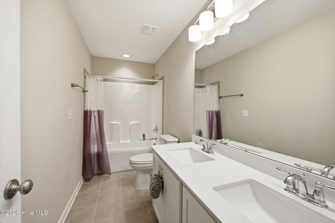
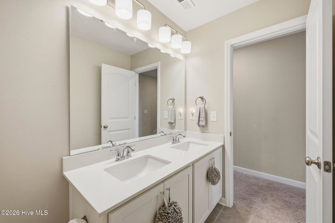
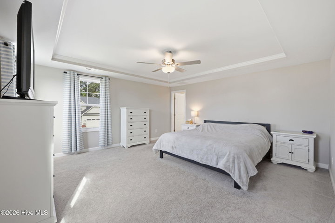
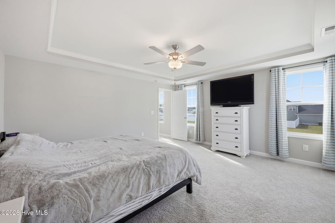
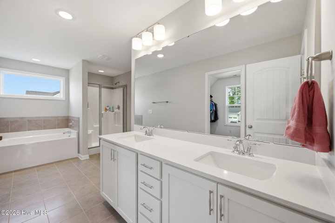
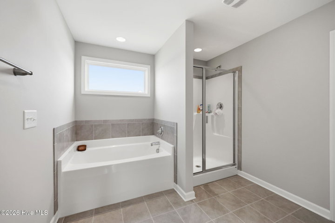
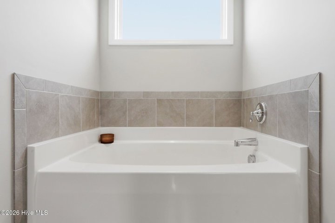
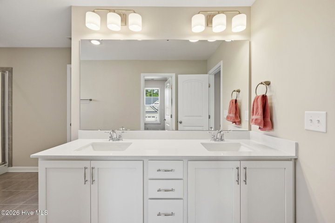
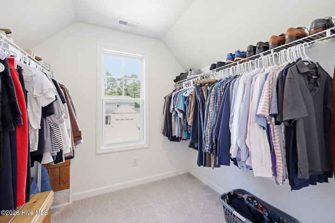
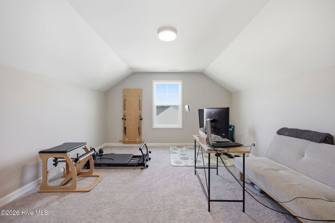
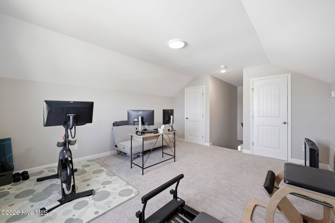
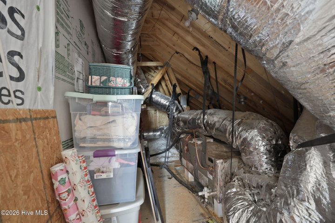
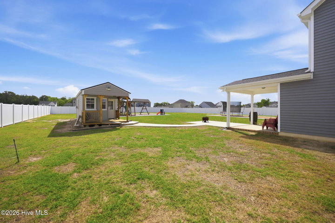
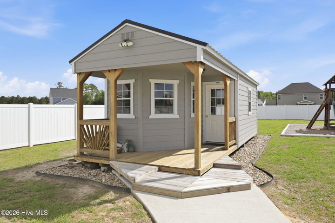
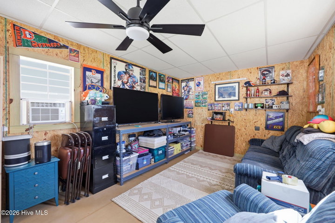
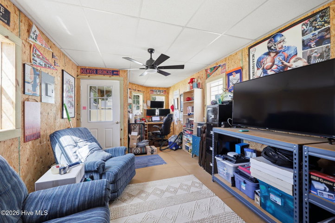
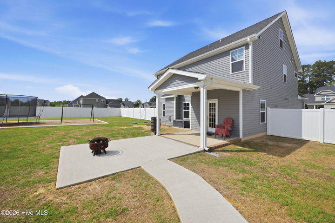
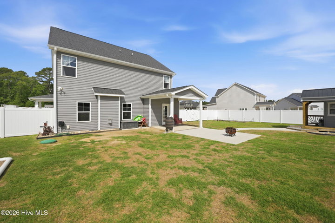
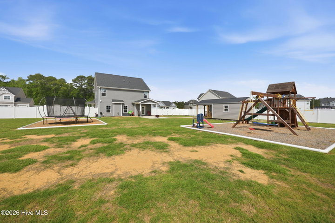
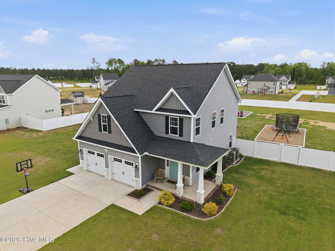
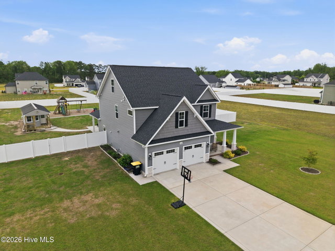
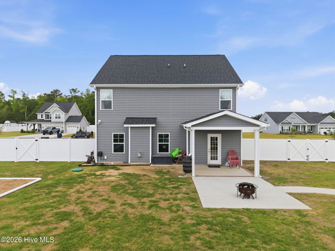
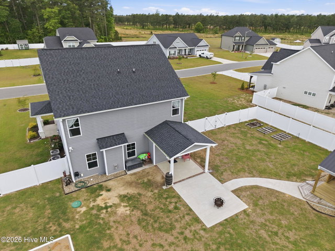
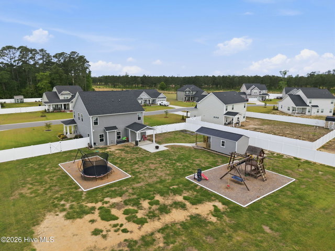
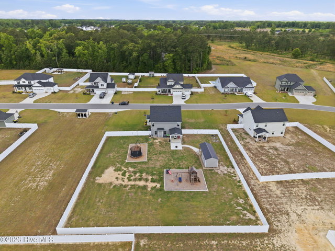
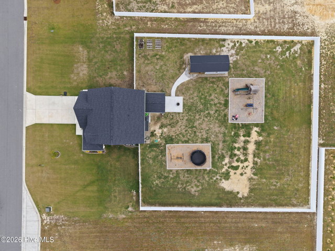
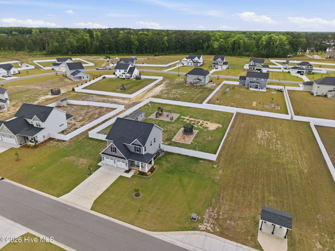
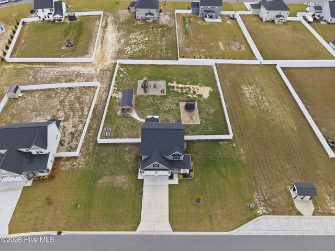
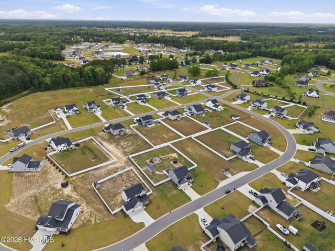
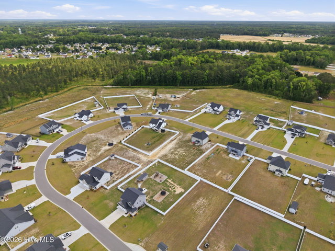
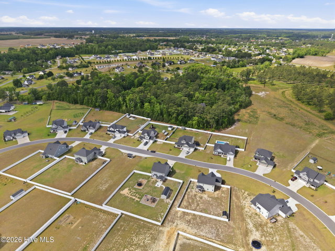
Built in 2022 and situated on approximately 0.65 acres in the desirable DH Conley school district, this nearly new home offers the perfect blend of modern comfort, functional space, and peaceful country living with no city taxes. Outside you will find a beautifully landscaped yard, 6ft vinyl privacy fence, covered rear porch, and extended patio creating the perfect setup for relaxing or entertaining. The popular Bailey Plan features an open concept first floor design with 3 bedrooms, 2.5 bathrooms, dedicated home office with closet, versatile third floor bonus room, and a two car garage. The spacious kitchen is the heart of the home with a large center island, combined dining area, SS appliances, and natural gas range, while natural gas also services the fireplace and water heater for added efficiency and comfort. A standout feature is the detached temperature controlled building, constructed to match the home and offering approximately 288 square feet of flexible space perfect for a private office, workshop, fitness room, or creative studio. Enjoy quiet country living while still being conveniently located just a short drive from nearby shopping, dining, and everyday amenities. This is one you truly need to see in person to appreciate. The Bailey Plan features 3 bedrooms, 2.5 bathrooms, a two-car garage, a dedicated home office, and a versatile third-floor bonus room--providing plenty of flexibility as your needs evolve. The kitchen is the heart of the home, complete with a large center island, combined dining area, and a natural gas range, perfect for both everyday living and entertaining. Natural gas also services the water heater and fireplace for added efficiency and comfort. A standout feature of this property is the detached, temperature-controlled building constructed to match the home. Offering approximately 288 square feet, this space is ideal for a private office, workshop, fitness studio, or creative retreat. Enjoy the benefits of country living with no city taxes, while still being part of a welcoming community and just a short drive to nearby amenities. Don't miss your opportunity--schedule your showing today.
Property Details
Interior & Exterior
Interior Features
Exterior Features
Schools
Tax & Assessment
MLS# 100570969 · HIVE MLS via SourceRE · Last updated: July 7, 2026 at 1:21 PM UTC. Information deemed reliable but not guaranteed. © 2026 Horizon Realty Group.