932 Dearborn Court, Winterville, NC 28590
Winterville, NC 28590 · Pitt County
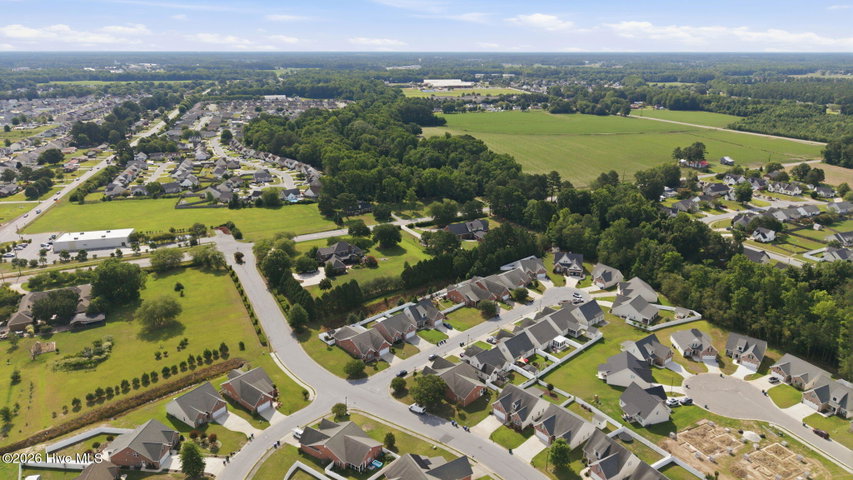
Subdivision: Brighton Place
About This Property
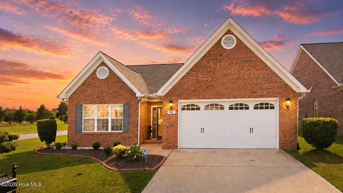
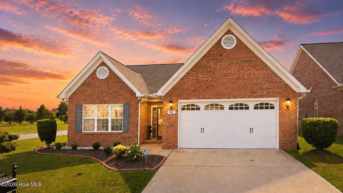
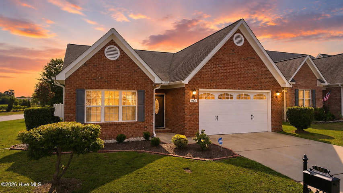
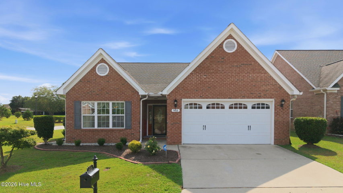
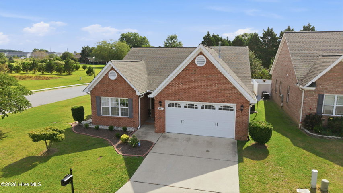
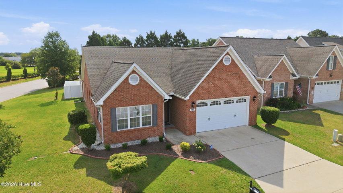
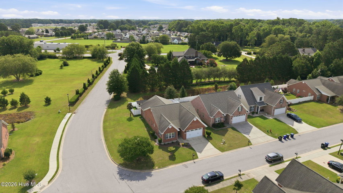
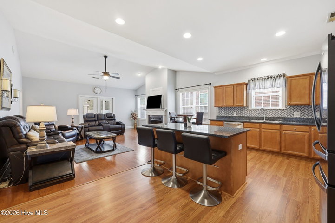
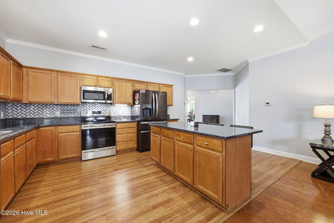
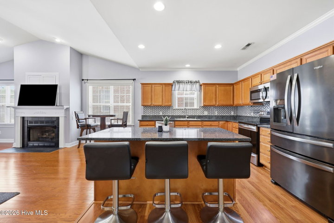
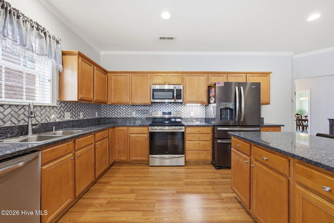
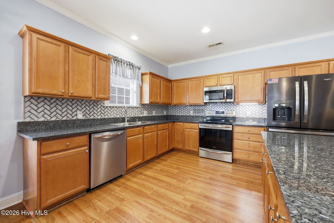
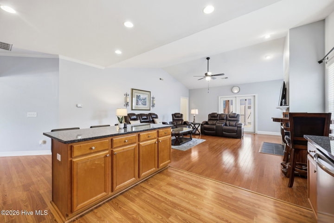
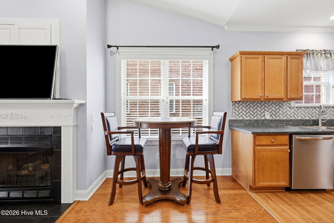
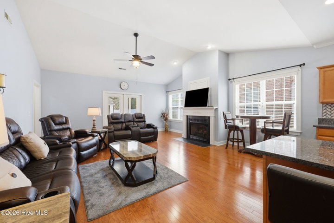
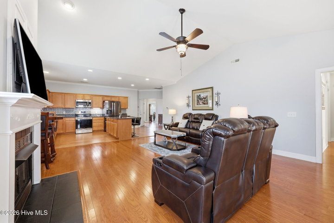
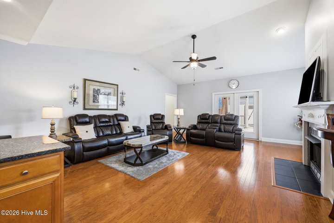
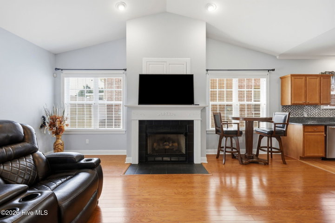
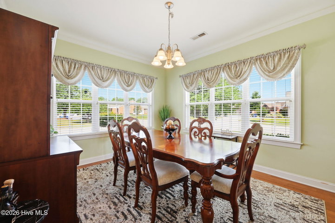
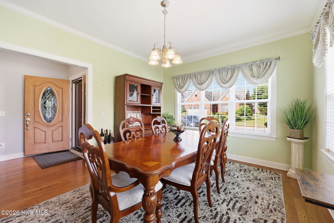
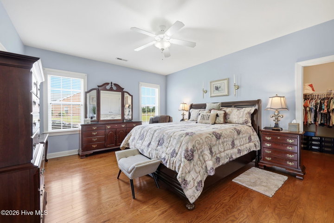
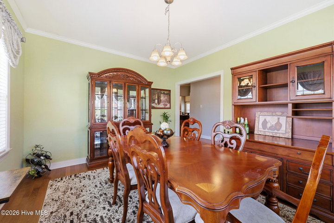
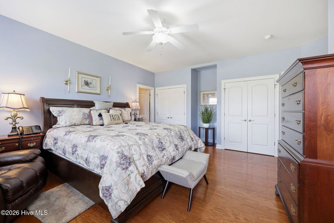
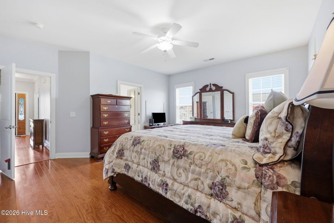
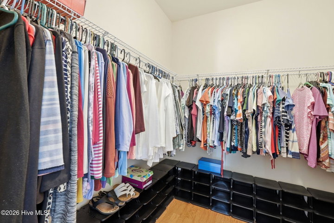
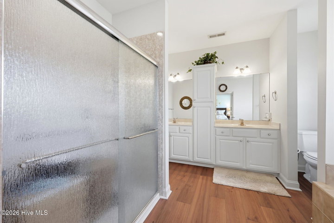
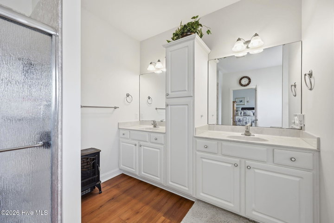
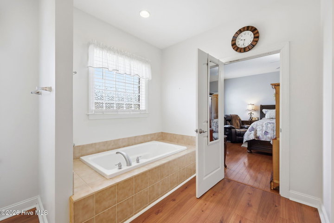
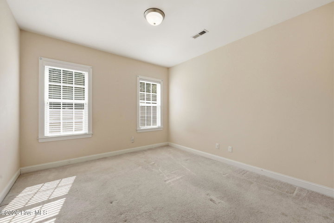
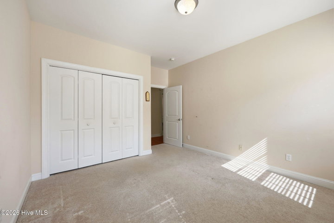
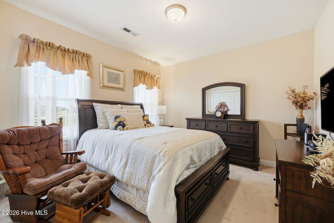
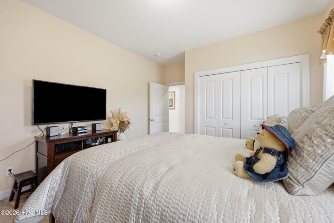
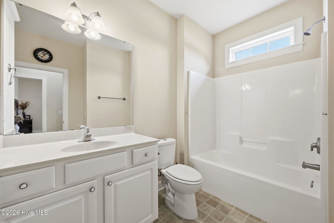
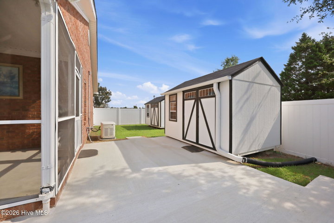
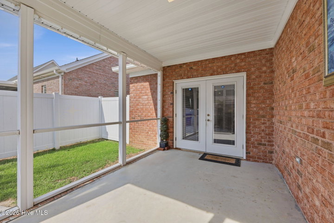
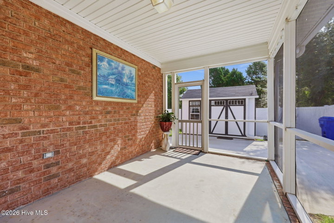
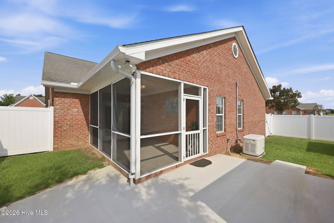
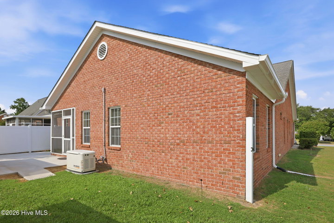
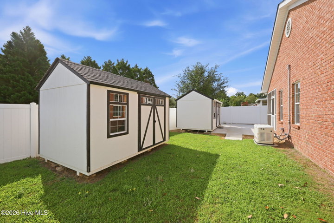
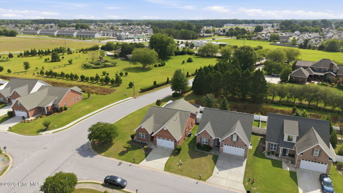
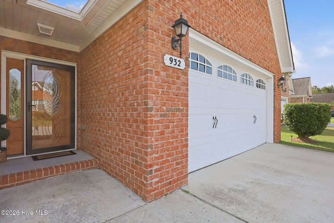
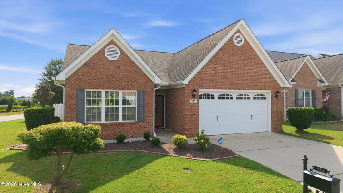
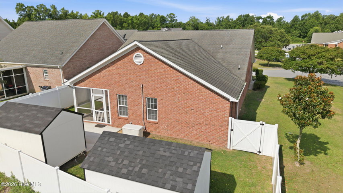
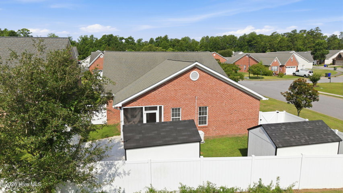
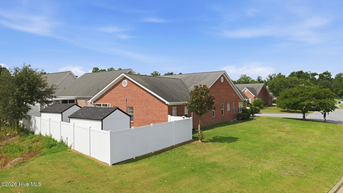
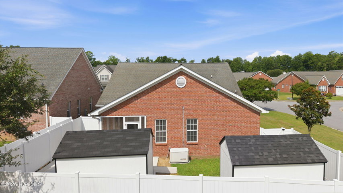
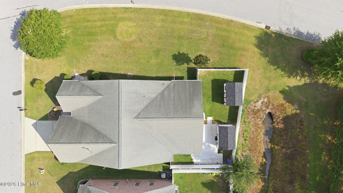
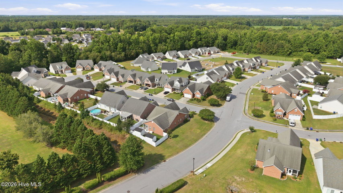
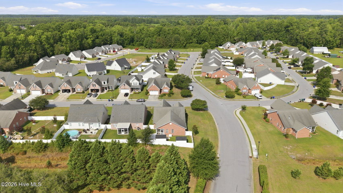
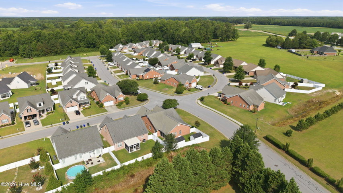
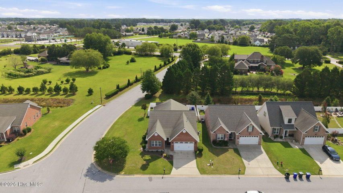
Beautifully maintained and thoughtfully designed, this all-brick, one-level home in Brighton Place offers the comfort, convenience, and low-maintenance lifestyle so many buyers are searching for. Inside, you'll find a spacious split-bedroom floor plan with solid surface flooring throughout the main living areas, hardwood floors in the living room and primary suite, and an abundance of natural light. The welcoming foyer opens to an oversized dining room, while the vaulted living room creates an open and airy gathering space centered around a cozy fireplace. The kitchen is designed for both everyday living and entertaining, featuring granite countertops, a large center island with seating, ample cabinet space, and a sunny breakfast area overlooking the backyard. The split-bedroom floor plan provides separation between the primary suite and secondary bedrooms. The spacious primary suite features hardwood flooring, a large walk-in closet, and an ensuite bath with dual vanities, a soaking tub, and separate shower. Two additional bedrooms and a full bath offer comfortable accommodations for family, guests, or a home office. Step outside to enjoy the screened porch and vinyl-fenced backyard, offering the perfect place to relax, entertain, or enjoy a low-maintenance outdoor space. Additional features include a two-car garage, whole-house generator, and the peace of mind that comes with durable brick construction. Located in desirable Brighton Place, this move-in ready home offers easy access to shopping, dining, medical facilities, and everything Winterville and Greenville have to offer.
Property Details
Interior & Exterior
Interior Features
Schools
Tax & Assessment
MLS# 100585603 · HIVE MLS via SourceRE · Last updated: July 6, 2026 at 9:13 PM UTC. Information deemed reliable but not guaranteed. © 2026 Horizon Realty Group.