912 Bremerton Drive, Greenville, NC 27858
Greenville, NC 27858 · Pitt County
Subdivision: Bedford
About This Property
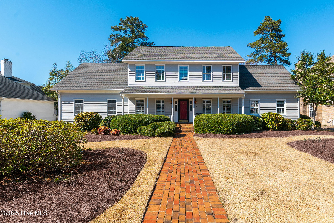
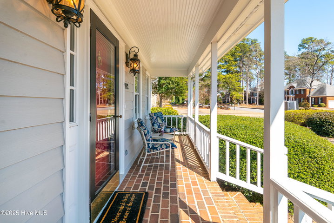
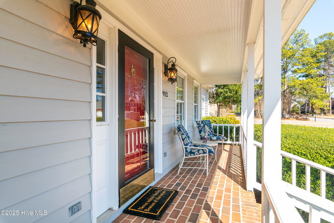
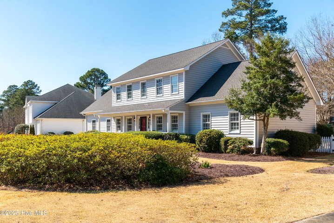
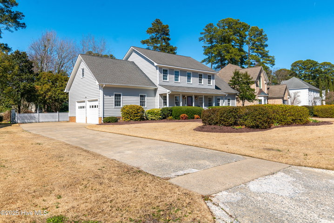
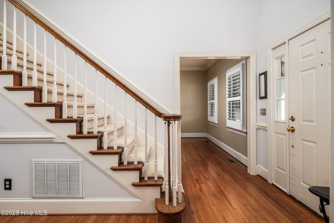
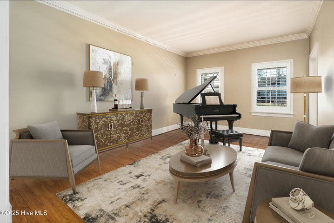
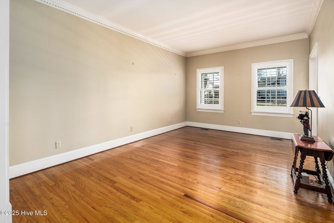
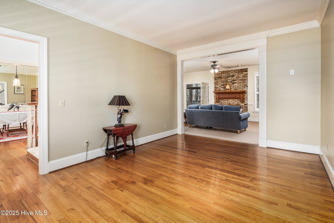
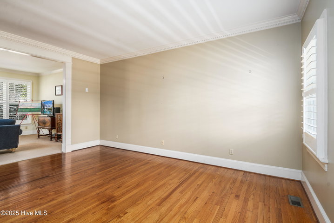
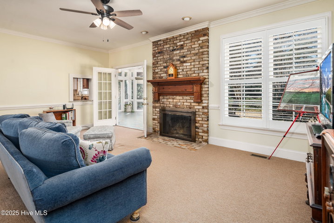
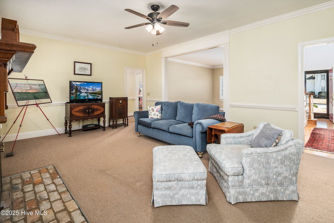
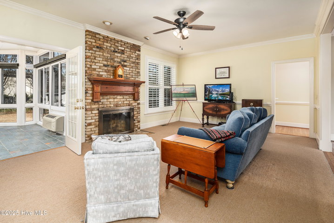
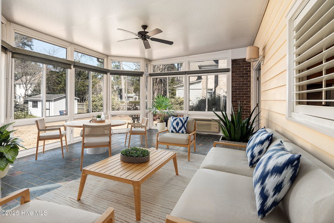
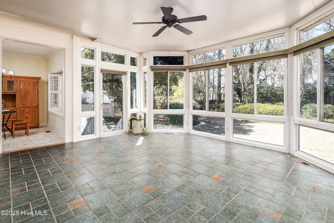
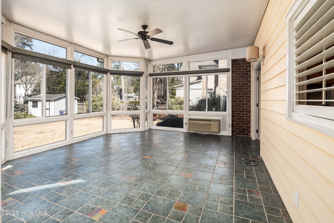
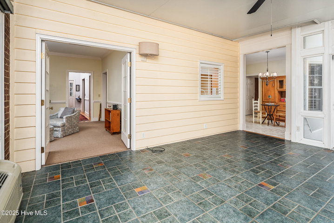
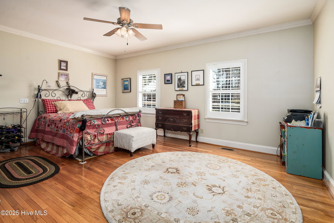
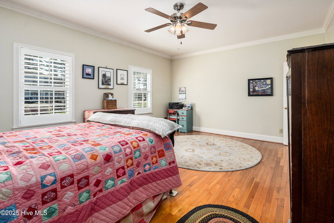
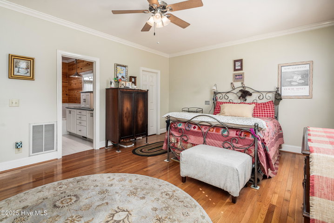
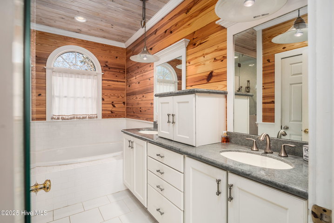
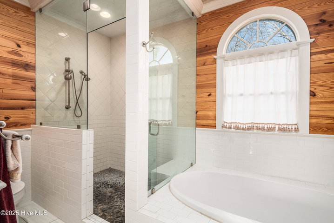
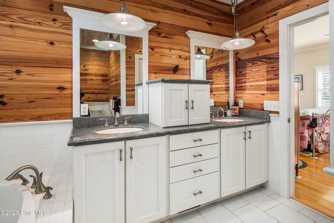
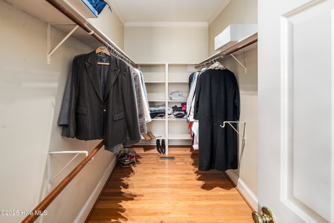
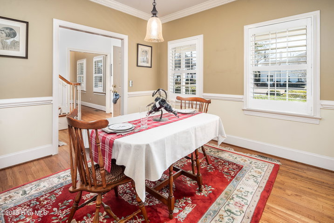
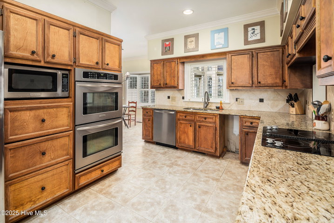
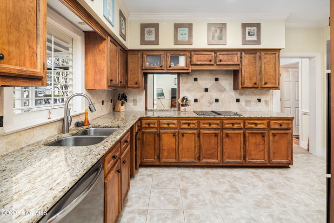
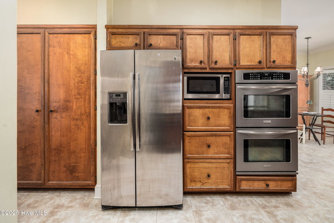
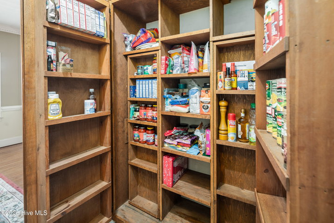
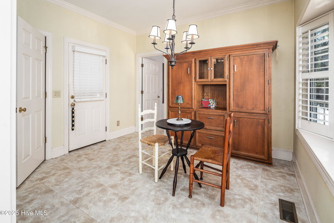
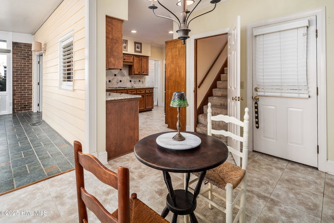
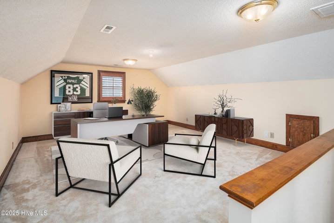
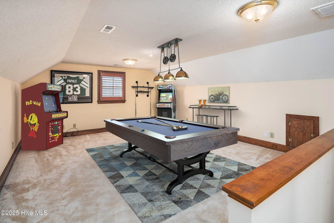
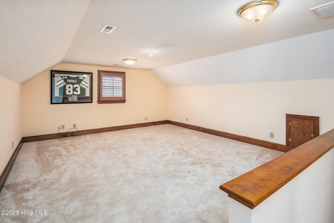
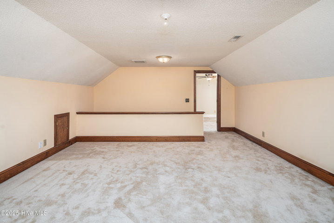
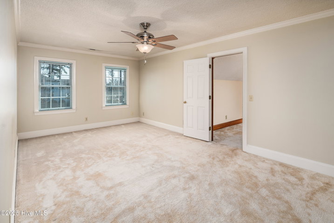
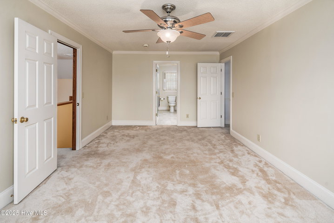
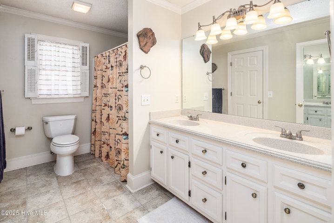
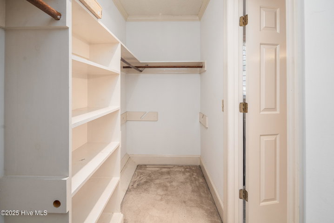
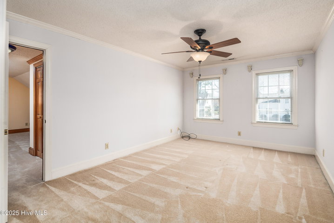
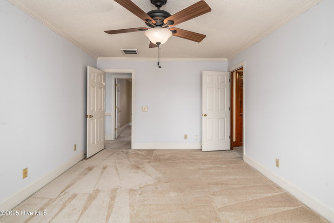
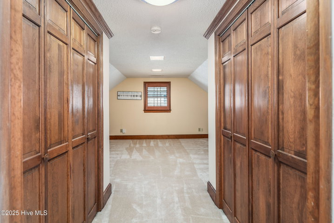
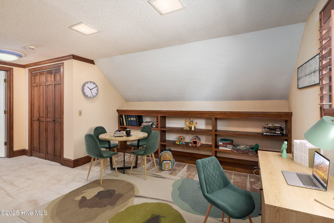
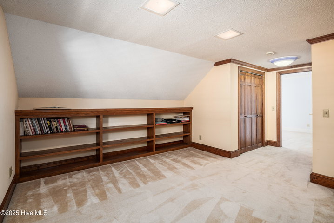
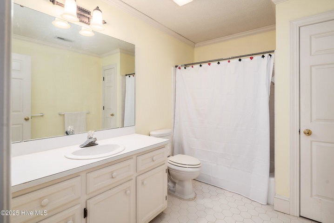
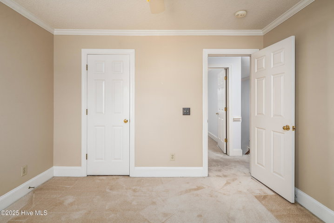
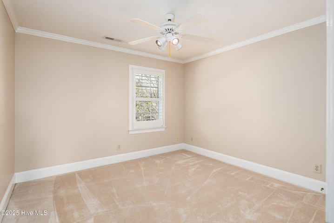
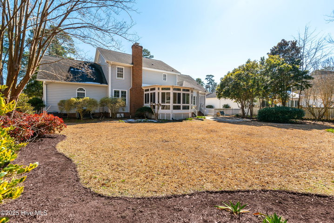
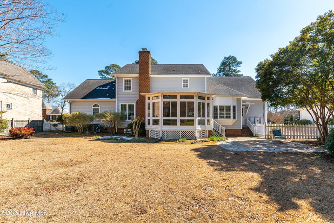
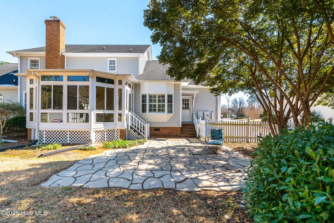
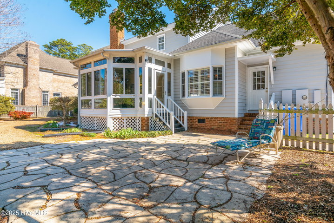
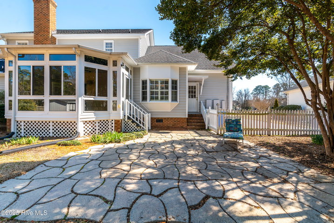
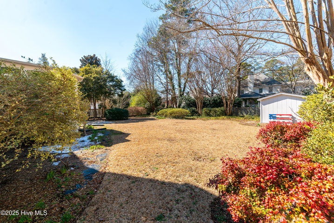
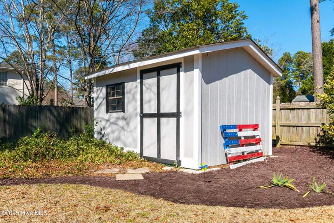
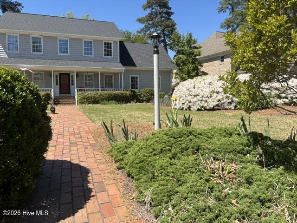
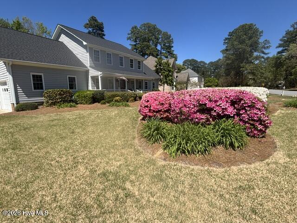
Traditional two-story home in Greenville's established Bedford neighborhood, known for its distinctive, non-cookie-cutter homes and no HOA. Priced below county tax value, and offering 4 bedrooms, 3 full baths, 1 half bath, in 3,685 square feet, this home features two primary suites with en suites (one on each level), two flexible bonus spaces, a sunroom, a one-of-a-kind pantry designed for exceptional organization, and abundant storage throughout. The kitchen, designed by J. Morgan Design Associates, offers solid wood cabinetry, granite countertops, a built-in hutch, and a breakfast area. Additional highlights include a two-car garage with built-in shelving, fenced backyard with storage shed, new roof by Wayne's Roofing, Inc. (2026), cedar siding painted (Light French Gray) in 2023, and updated lighting and ceiling fans throughout. This home receives professional maintenance by local licensed contractors. Recent tree removal has expanded the backyard, offering space for recreation, gardening, or possibly parking for a car, trailer or boat. As this home currently has the lowest price per square foot in Bedford, it offers exceptional value in one of Greenville's most respected neighborhoods.
Property Details
Interior & Exterior
Interior Features
Exterior Features
Schools
Tax & Assessment
MLS# 100570271 · HIVE MLS via SourceRE · Last updated: July 17, 2026 at 6:46 PM UTC. Information deemed reliable but not guaranteed. © 2026 Horizon Realty Group.