867 Lendy Drive, Greenville, NC 27858
Greenville, NC 27858 · Pitt County
Subdivision: Laurel Oaks
About This Property
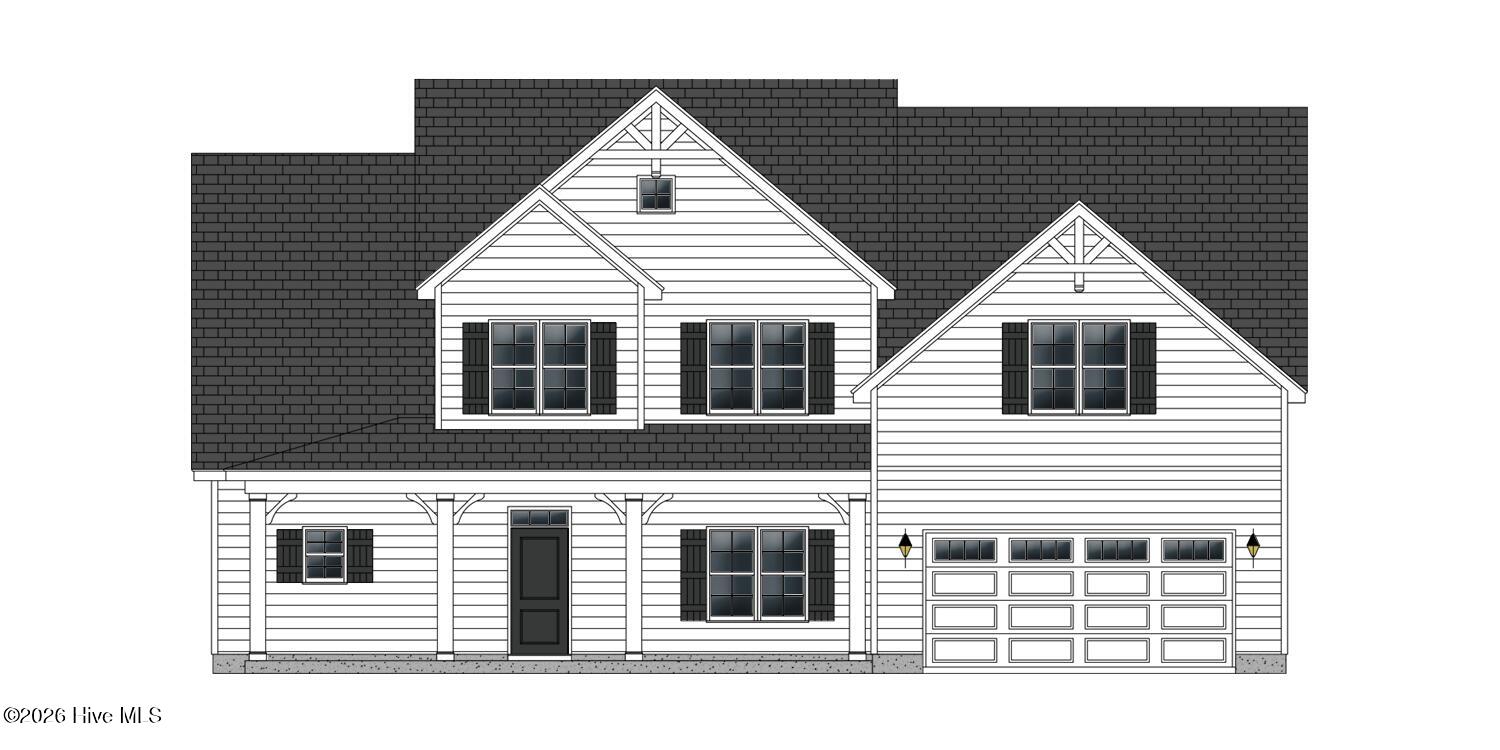
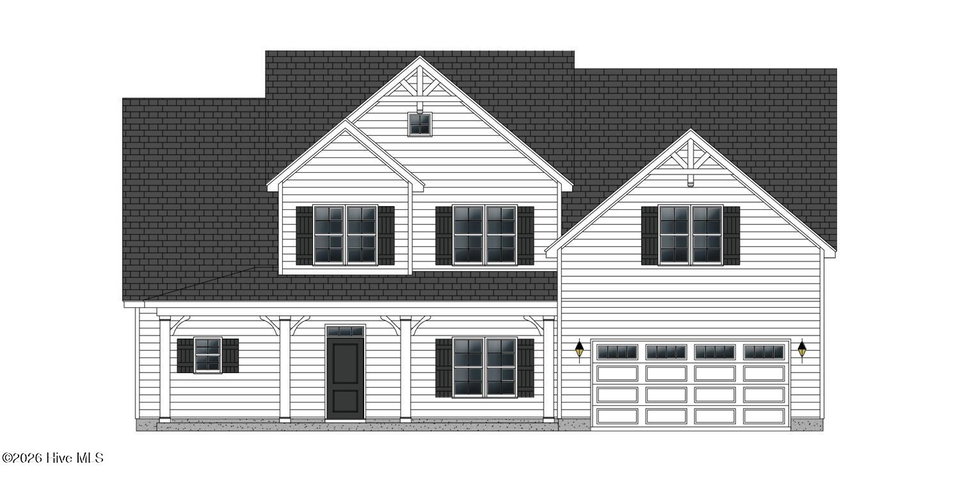
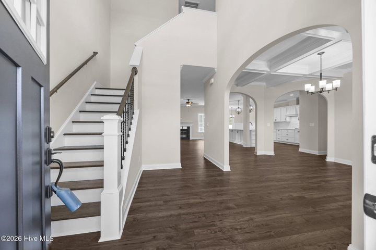
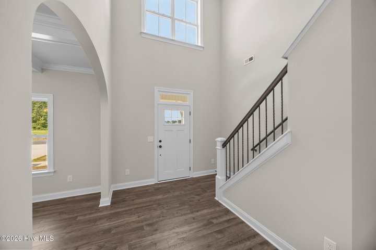
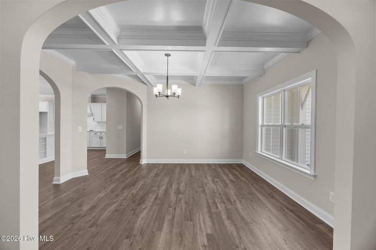
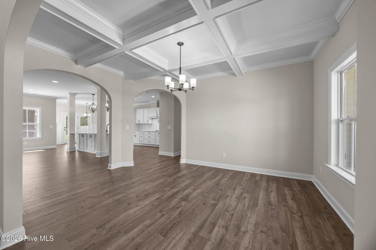
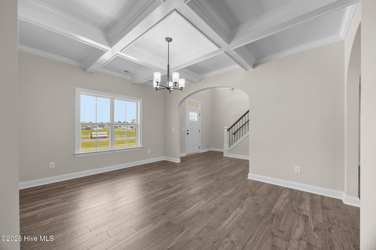
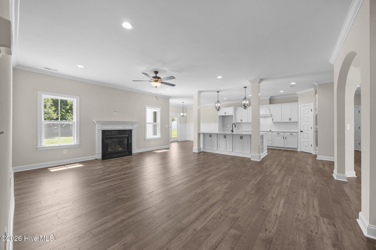
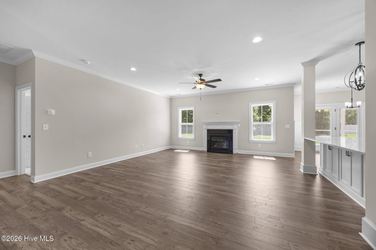
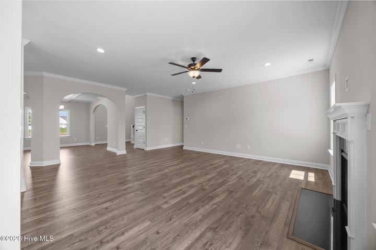
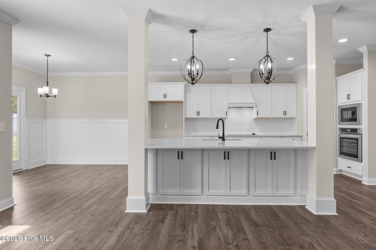
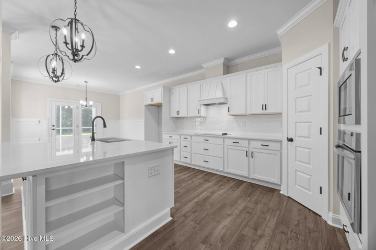
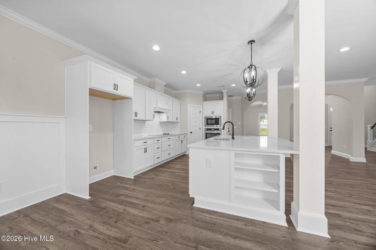
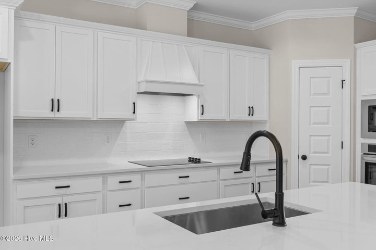
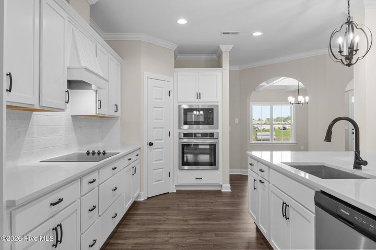
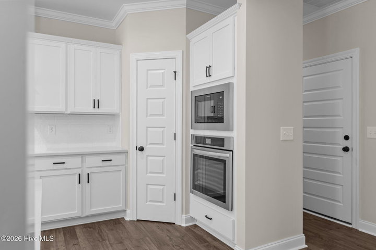
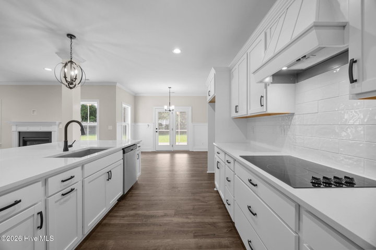
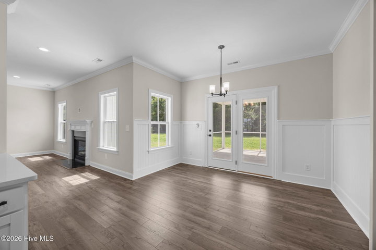
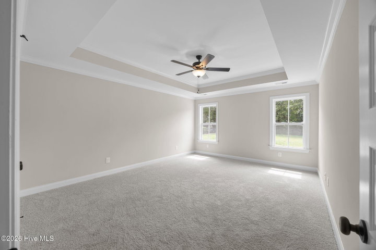
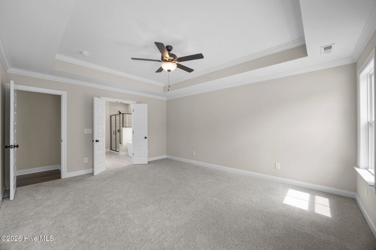
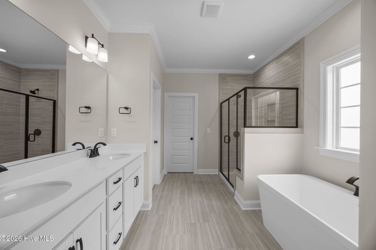
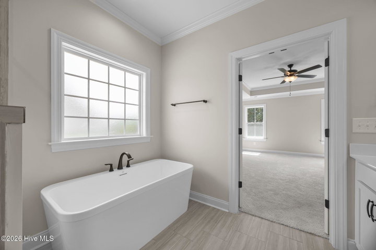
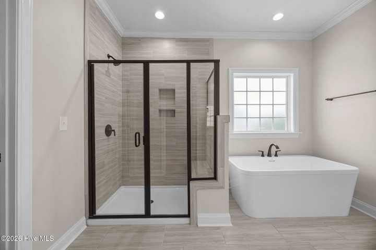
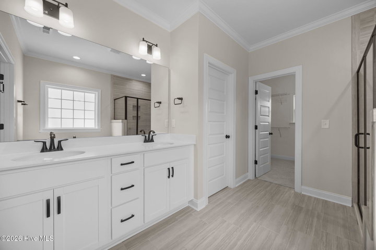
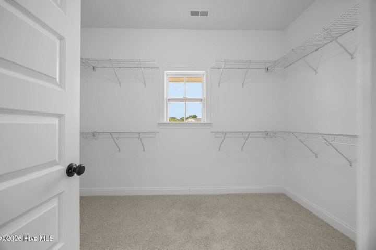
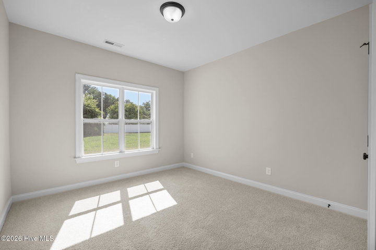
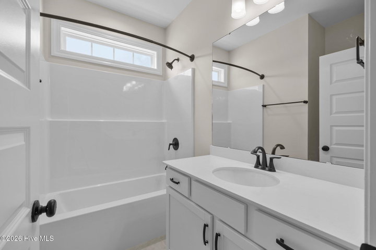
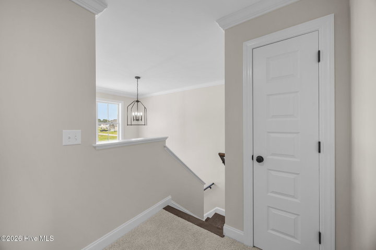
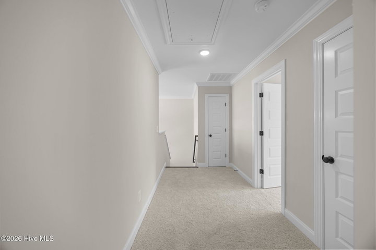
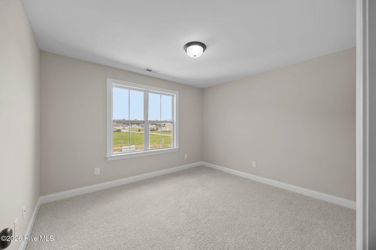
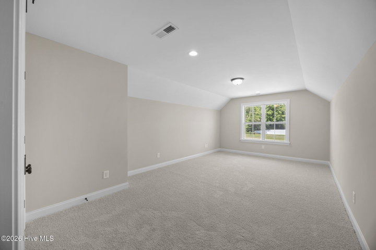
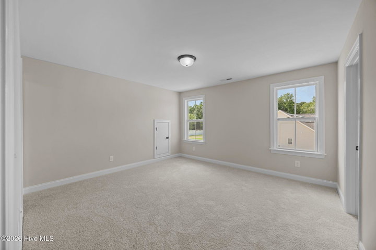
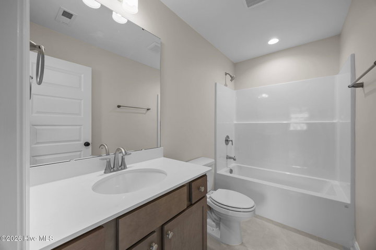
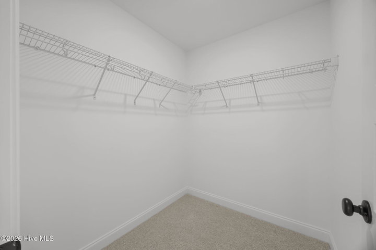
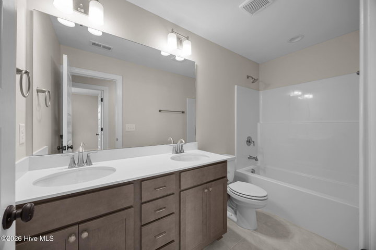
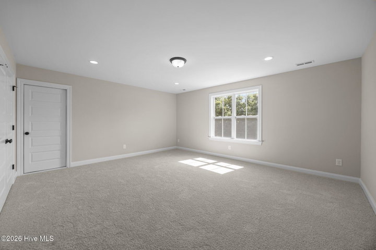
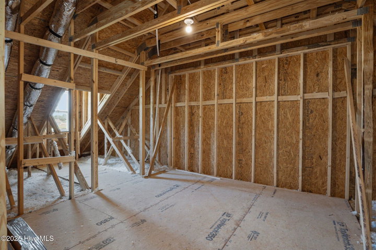
Discover the Albemarle--where sophisticated style meets everyday comfort! Enter an open-concept masterpiece featuring a dramatic kitchen island, state-of-the-art appliances, and ambient under-cabinet lighting--an entertainer's dream. Dine in elegance or unwind on your all-season screened porch, designed for effortless indoor-outdoor living 4 Bedrooms | 4 Bathrooms | Bonus Room | Recreation Room Escape to your main-level owner's suite--a private sanctuary boasting a spa-inspired bath, freestanding tub, designer tile shower, and luxurious quartz countertops. Upstairs, find three spacious guest bedrooms, two full baths, a versatile bonus room, a recreation room, and a large walk-in attic--providing space for every need. Every detail dazzles--from coffered ceilings and solid oak stair treads to hand-selected designer finishes throughout. Enjoy cutting-edge living with a premium smart home package featuring: Ring Doorbell Camera for peace of mind, two outdoor cameras for added security, a LiftMaster Smart Garage Door Opener for seamless arrivals, a Honeywell T6 Smart Thermostat for personalized comfort, and a Home Connect Smart Keypad Door Lock--so you're always in control. Manage your home from your favorite apps and experience true modern living--where comfort and convenience are always at your fingertips.
Property Details
Interior & Exterior
Interior Features
Schools
Tax & Assessment
MLS# 100570186 · HIVE MLS via SourceRE · Last updated: July 15, 2026 at 6:23 PM UTC. Information deemed reliable but not guaranteed. © 2026 Horizon Realty Group.