579 Lexington Drive, Greenville, NC 27834
Greenville, NC 27834 · Pitt County
Subdivision: Rock Springs
About This Property
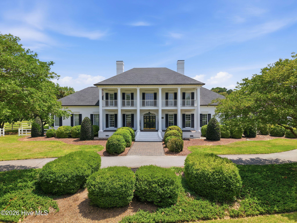
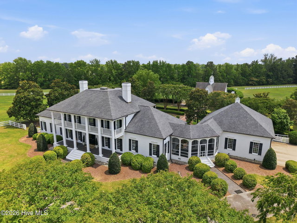
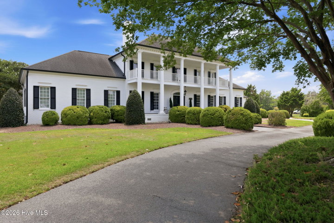
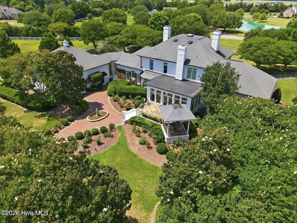
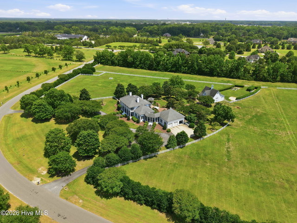
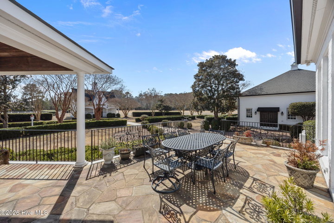
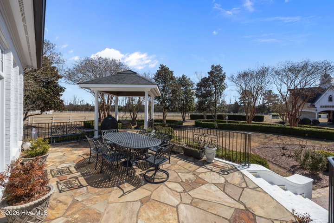
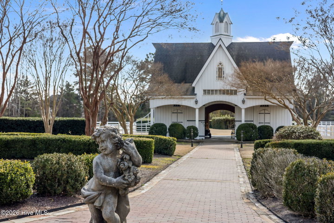
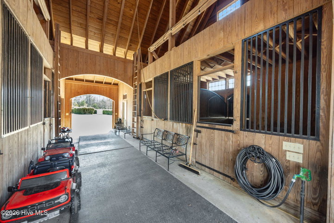
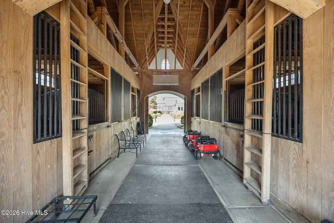
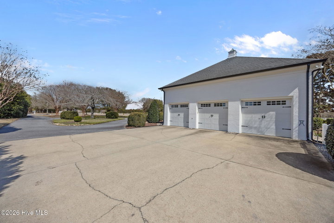
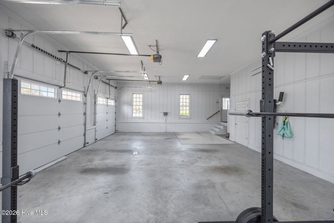
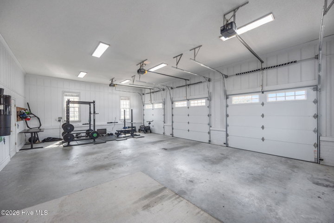
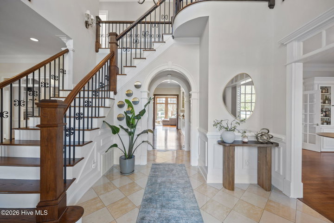
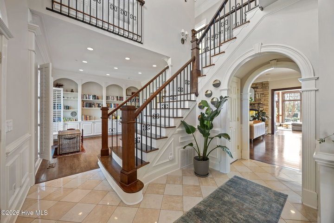
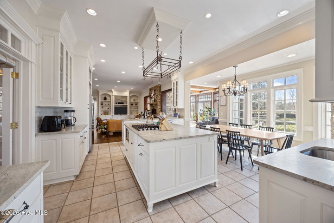
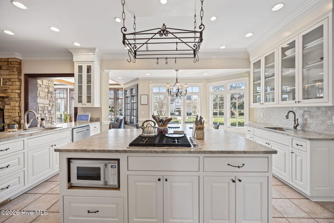
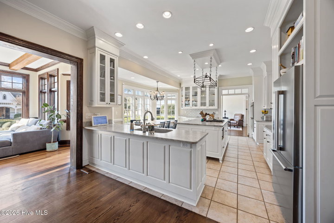
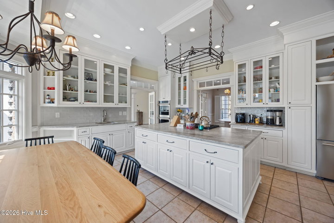
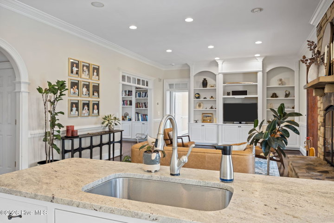
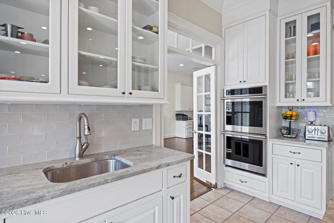
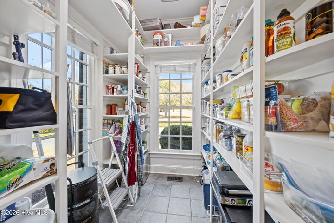
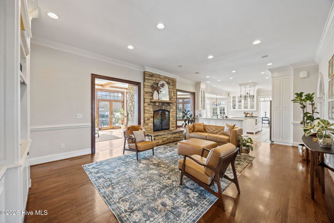
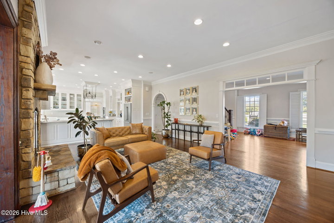
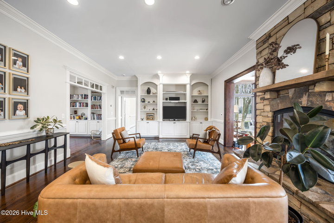
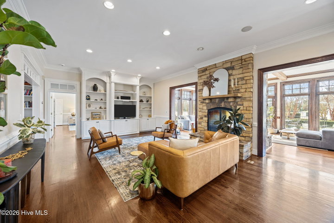
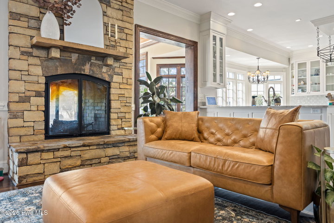
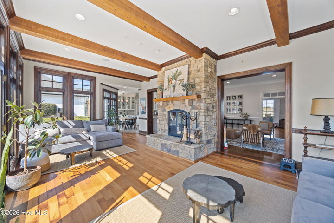
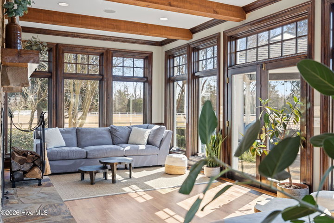
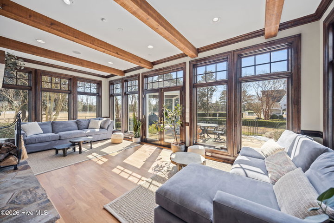
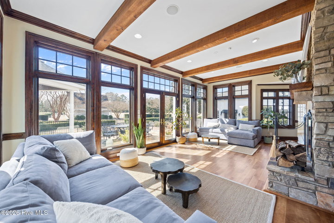
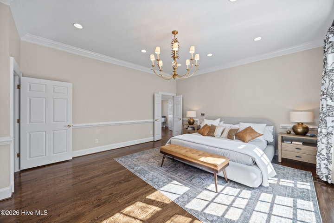
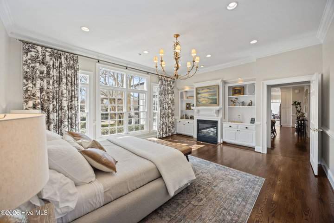
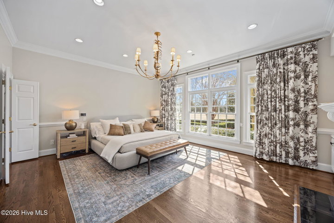
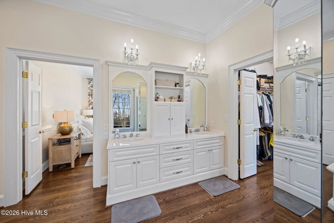
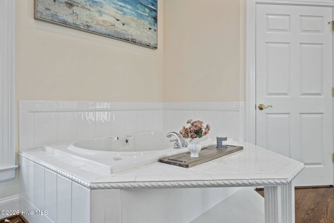
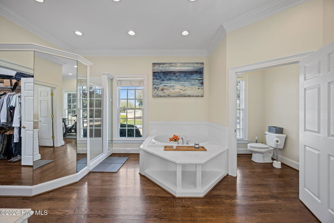
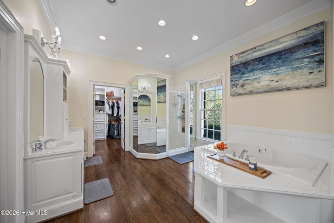
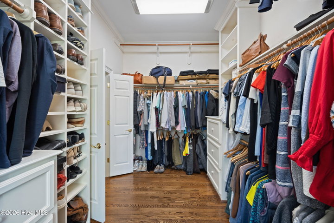
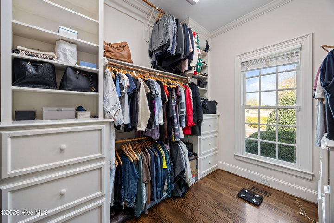
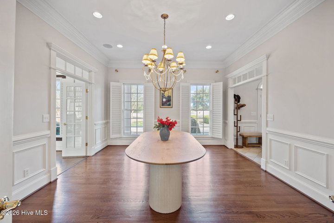
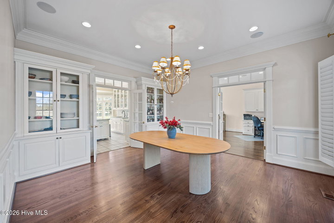
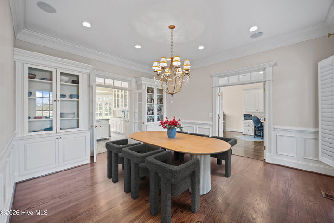
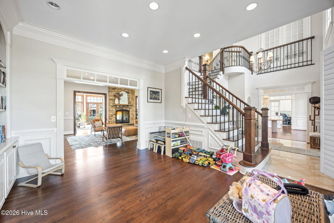
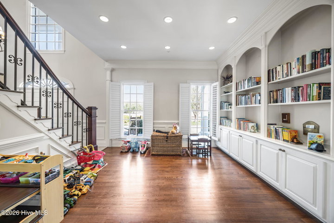
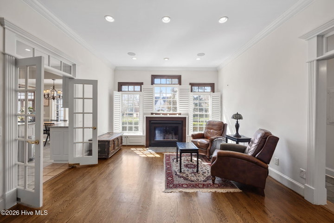
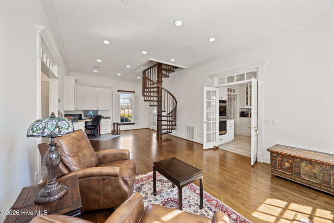
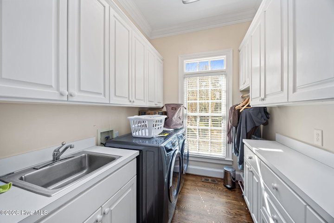
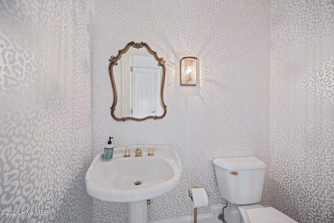
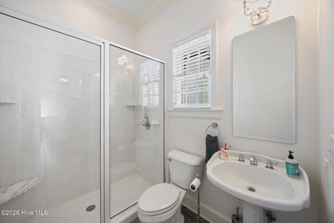
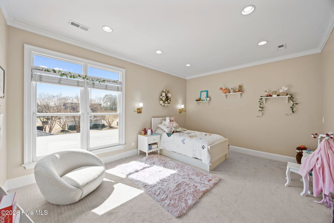
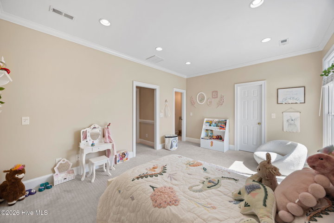
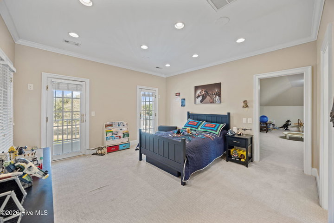
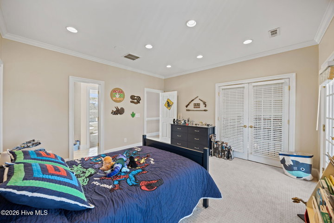
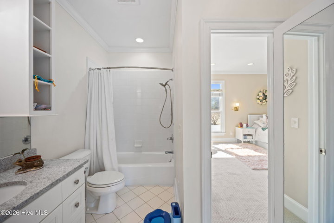
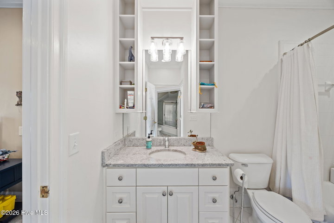
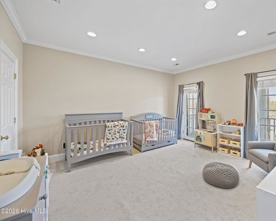
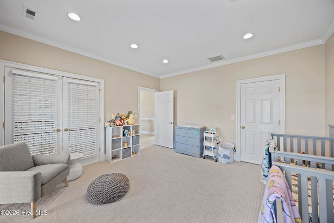
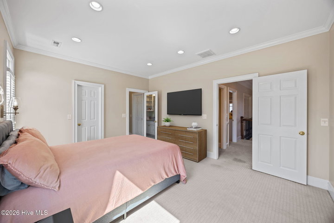
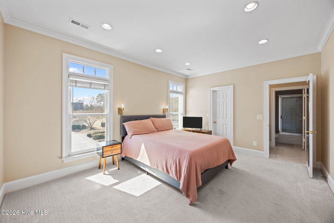
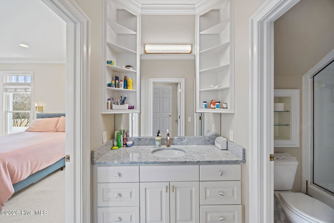
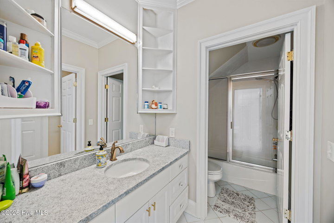
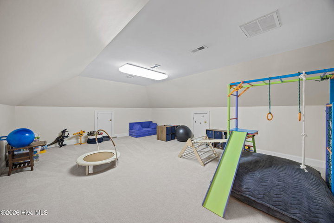
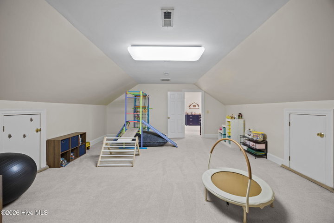
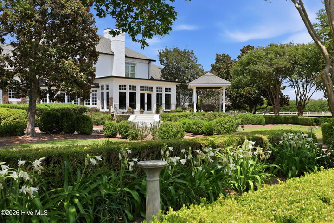
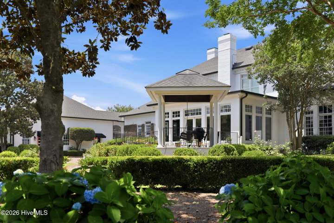
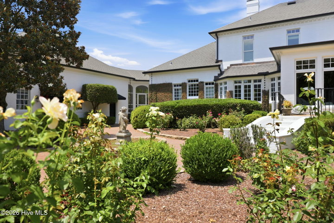
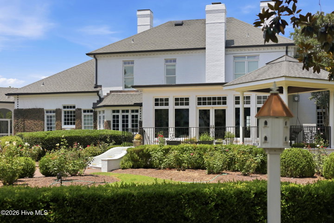
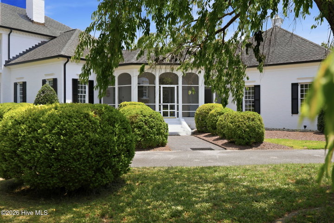
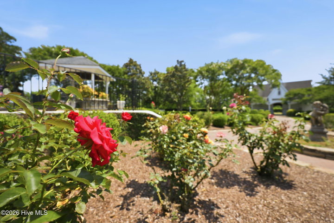
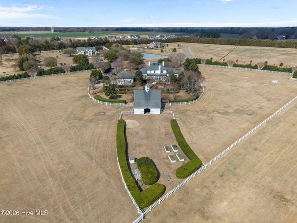
PRICE REDUCED! MOTIVATED SELLERS! Private estate living on nearly six acres in Rock Springs! This exceptional property is in a prime location just minutes from ECU Health, the University, and top K-12 schools. NO CITY PROPERTY TAXES! This southern-style estate has 4 bedrooms and 4½ bathrooms, along with 2 flex rooms that can function as additional bedrooms, offices, or recreation spaces. EXTENSIVE UPGRADES ENSURE YOU PURCHASE A HASSLE-FREE HOME (e.g., new septic system, roof replacement, crawlspace reconstruction, gutter installation, new HVACs, and more)! The first-floor primary suite has expansive windows with unmatched views, its own fireplace, and a spacious ensuite bath. The home also features high ceilings, two additional fireplaces, built-ins in multiple rooms, a sunroom overlooking the serene grounds, and a breathtaking kitchen with granite countertops, gas cooktop, double sinks, butler's pantry, and a breakfast nook overlooking a gardener's paradise. In addition to the vast acreage, the estate is surrounded by mature trees, ensuring privacy. The backyard features a large rose garden, sculptured boxwoods, brick walkways, seasonal plants that bloom almost year-round, and a covered gazebo. The property has an exceptionally crafted timber frame barn, constructed entirely of wood. With electrical wiring, lighting, and plumbing already in place, the barn could easily serve as a guest house, pool house, private office, or playroom! Owners also enjoy various amenities, including scenic walking and riding trails, optional pool membership, and new pickleball courts. Some photos have been virtually rendered.
Property Details
Interior & Exterior
Interior Features
Schools
Tax & Assessment
MLS# 100560862 · HIVE MLS via SourceRE · Last updated: July 7, 2026 at 1:08 PM UTC. Information deemed reliable but not guaranteed. © 2026 Horizon Realty Group.