4822 Martha Wynd Way, Farmville, NC 27828
Farmville, NC 27828 · Pitt County
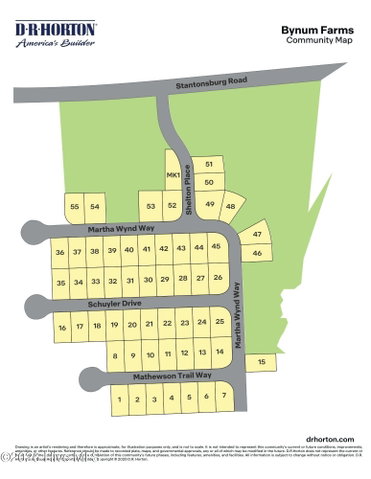
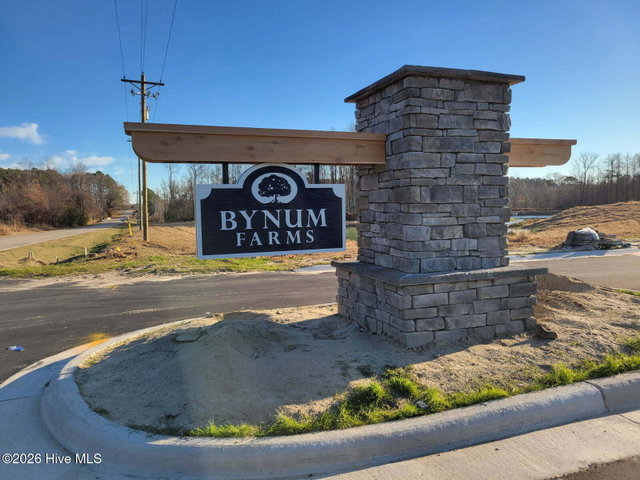
Subdivision: Bynum Farms
About This Property
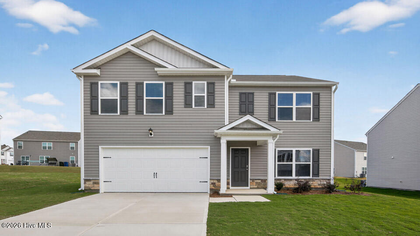
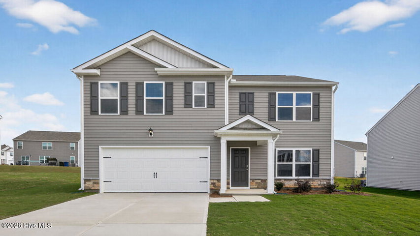
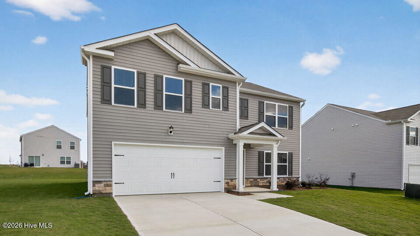
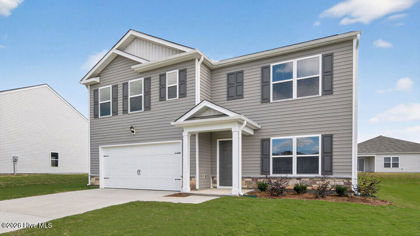
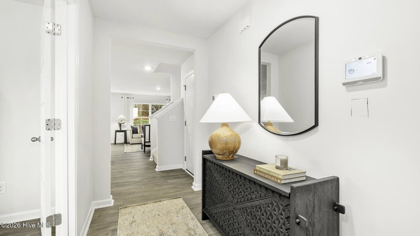
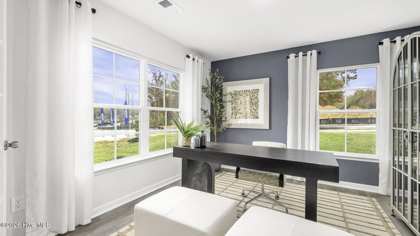
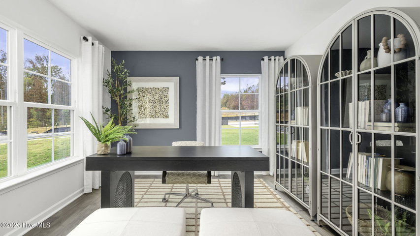
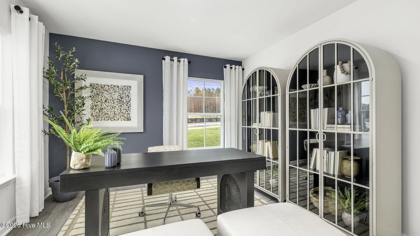
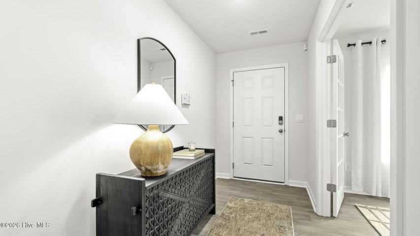
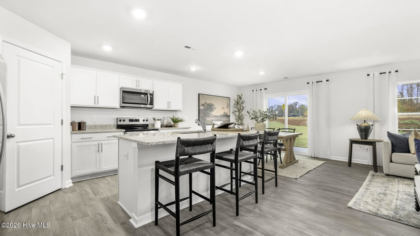
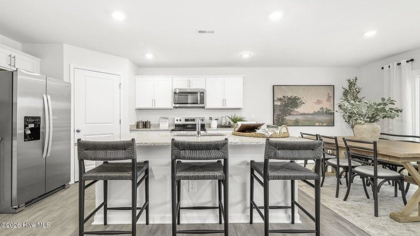
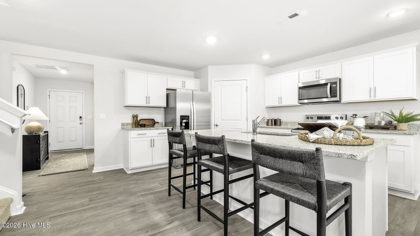
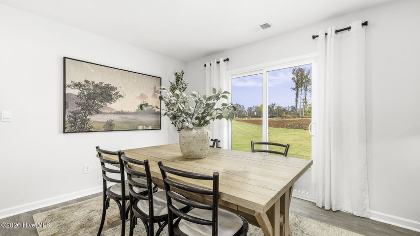
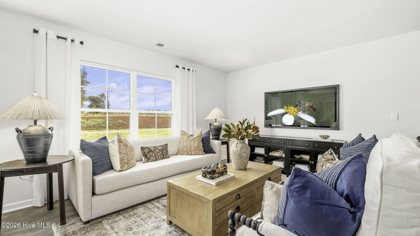
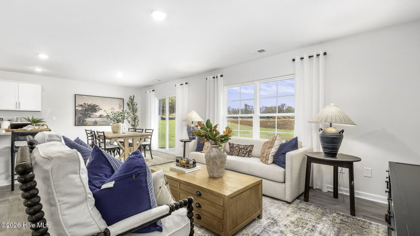
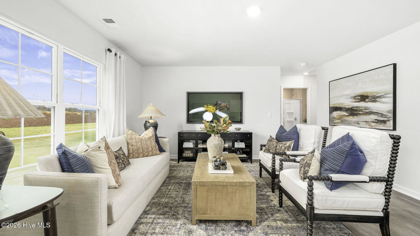
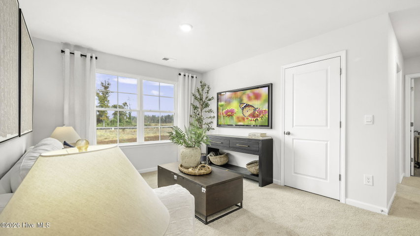
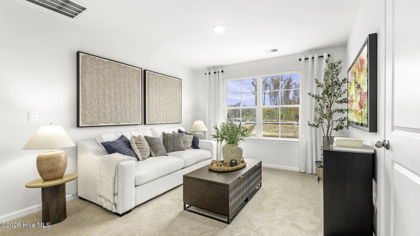
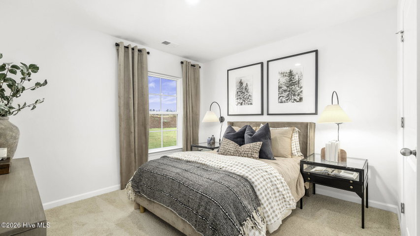
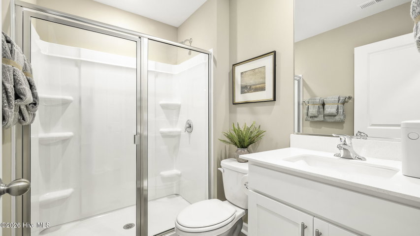
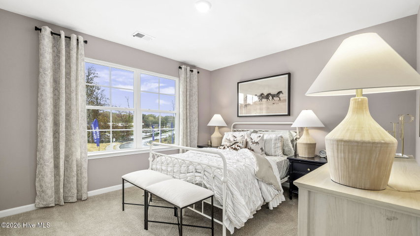
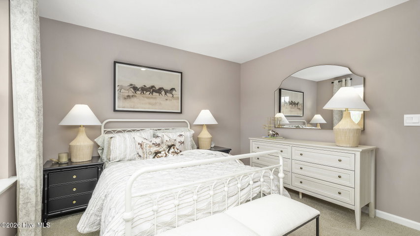
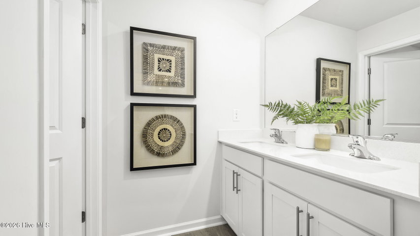
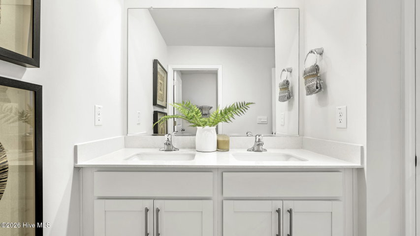
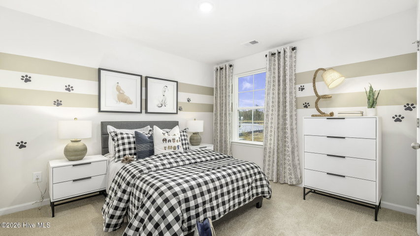
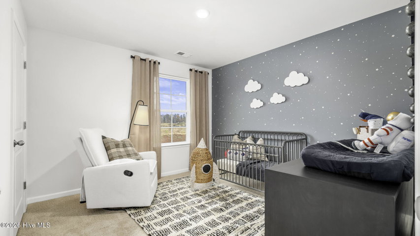
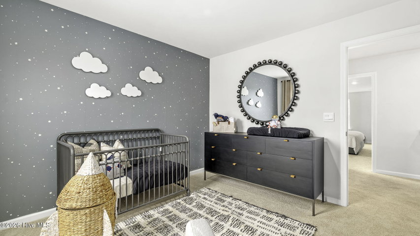
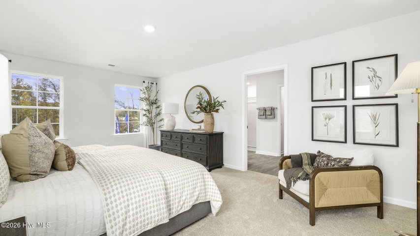
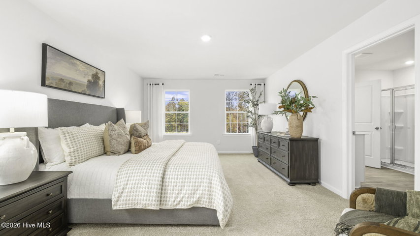
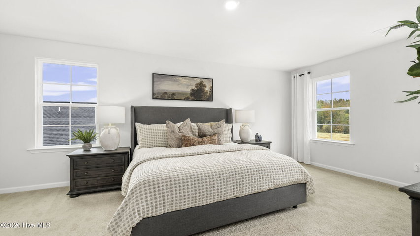
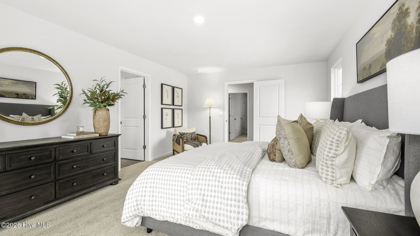
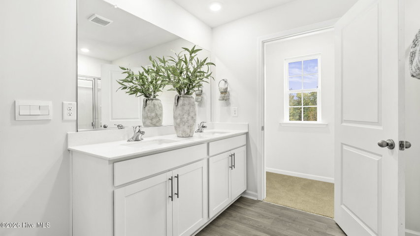
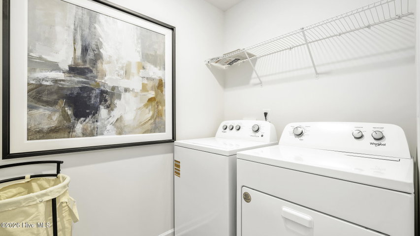
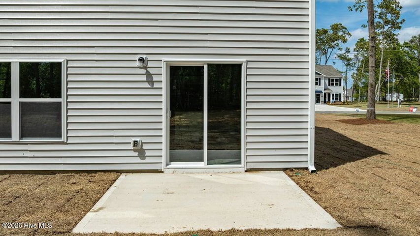
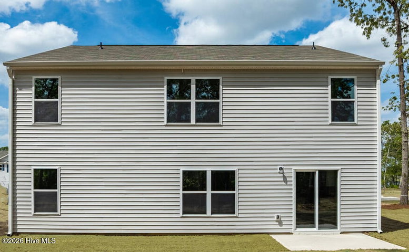
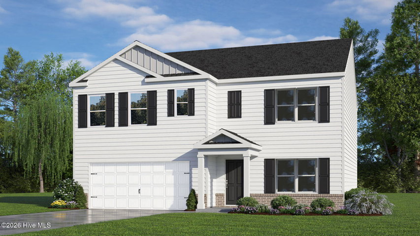
Come tour 4822 Martha Wynd Way! One of our new homes at Bynum Farms located in Farmville, NC. The Hayden is one of our two-story plans featured at Bynum Farms in Farmville, North Carolina, offering 3 modern elevations and a secondary bedroom on the main floor. This spacious and modern two-story home features five bedrooms, three bathrooms, and a two-car garage. Upon entering the home, you'll be greeted by an inviting foyer leading into the center of the home with a connecting home office off to the side. This open-concept space features a large living room, dining area, and functional kitchen. The kitchen is equipped with a walk-in pantry, stainless steel appliances, and center island with a breakfast bar. Also located on the first floor off the living room is a convenient guest bedroom and full bathroom. The second floor of the Hayden features a spacious primary suite, complete with a walk-in closet and full bathroom with dual vanities. The additional three bedrooms on this floor share a third full bathroom. There is also an upstairs loft space perfect for family entertainment, gaming, or a cozy reading area. With its luxurious design and versatility, the Hayden is the perfect place to call home. * Photos are not of actual home or interior features and are representative of floor plan only. *
Property Details
Interior & Exterior
Interior Features
Exterior Features
Schools
MLS# 100577135 · HIVE MLS via SourceRE · Last updated: June 8, 2026 at 7:24 PM UTC. Information deemed reliable but not guaranteed. © 2026 Horizon Realty Group.