3301 School View Drive, Farmville, NC 27828
Farmville, NC 27828 · Pitt County
Subdivision: Dalton's Cove
About This Property
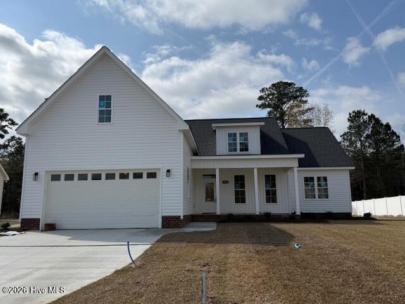
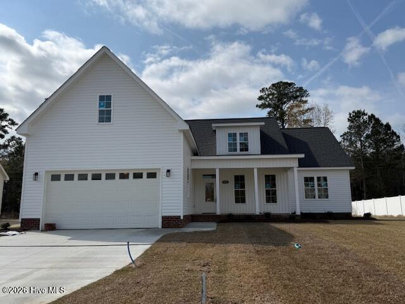
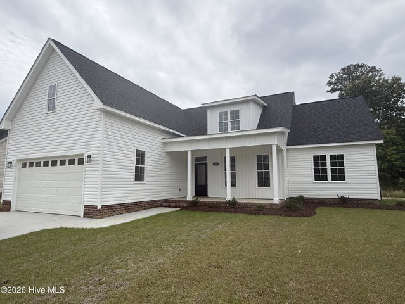
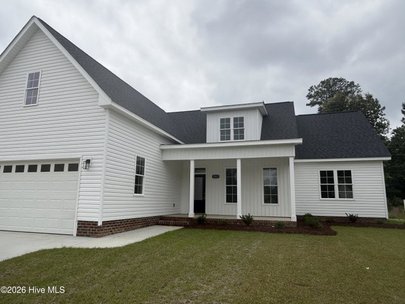
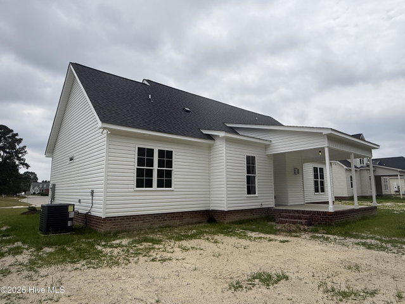
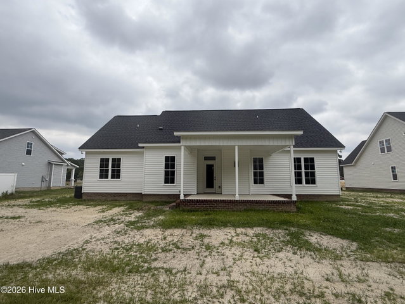
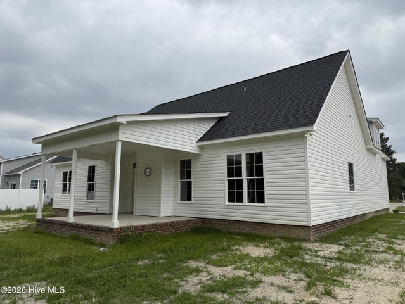
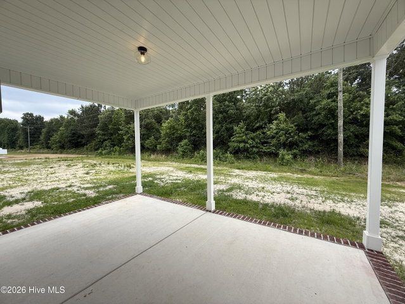
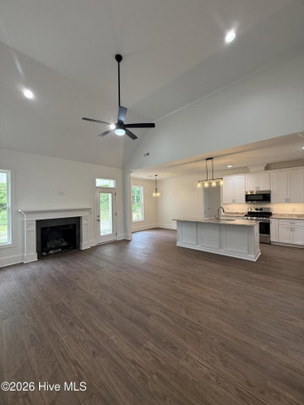
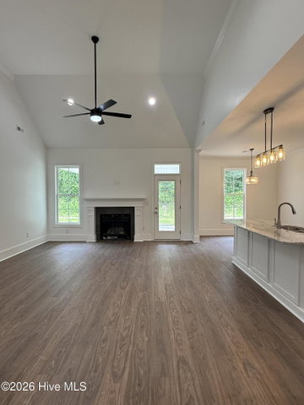
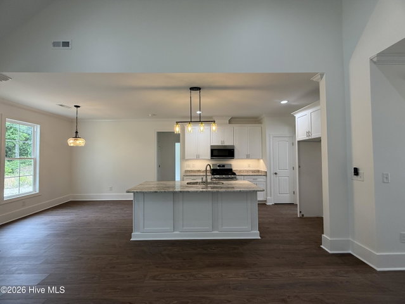
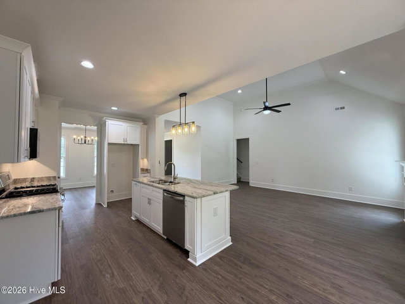
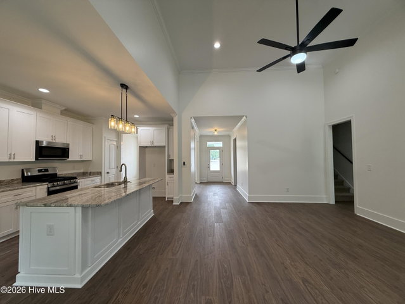
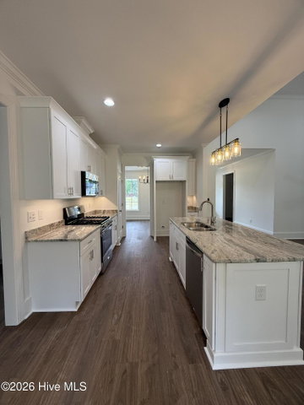
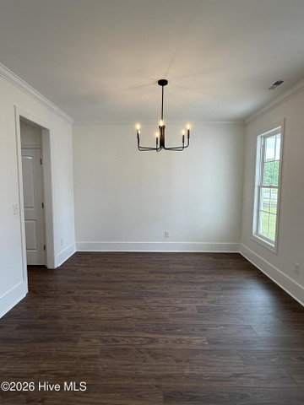
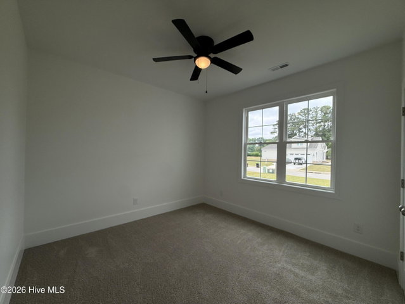
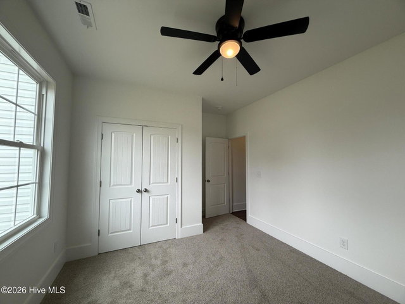
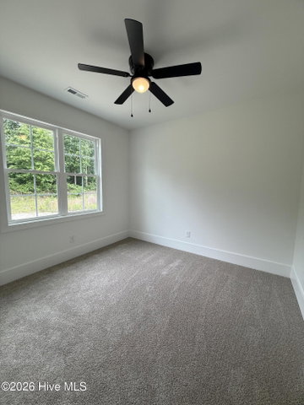
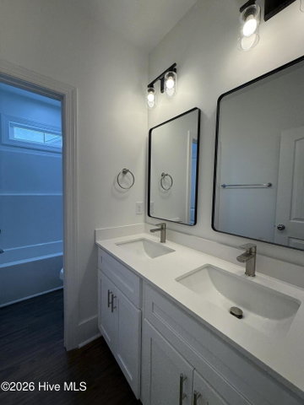
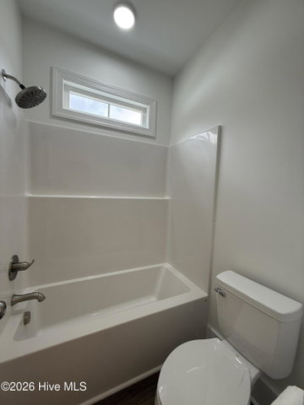
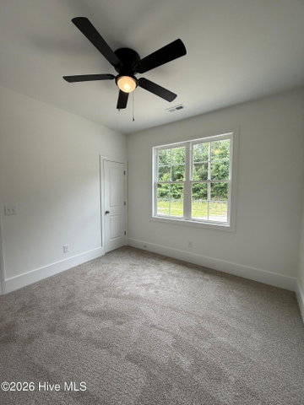
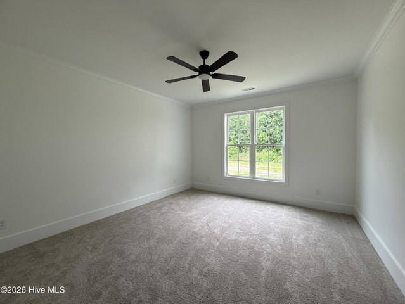
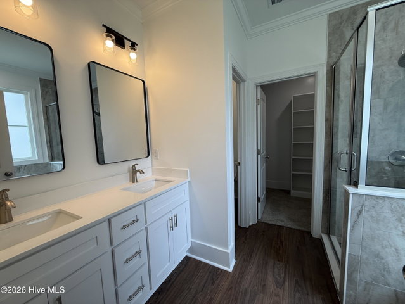
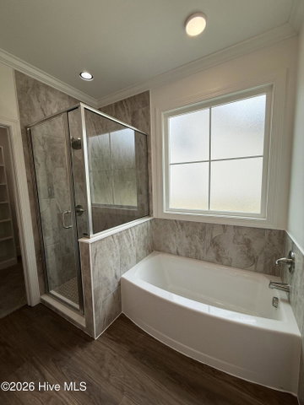
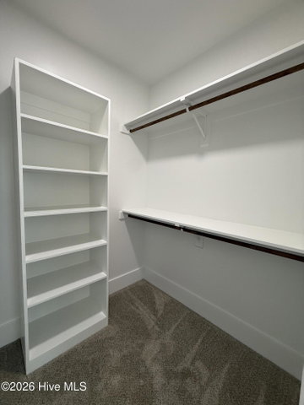
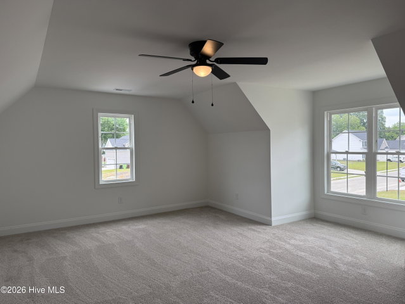
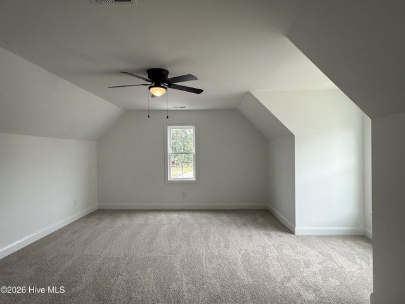
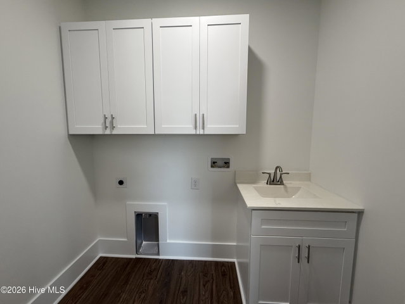
This charming new construction is nestled in Dalton's Cove in Farmville. A beautifully crafted 3 bedroom, 2 bath home that offers a desirable split floor plan. A stunning home showcasing a blend of vertical and horizontal pristine white siding, creating a clean, modern aesthetic with timeless curb appeal. The contrasting lines add visual interest and dimension, highlighting the home's architectural details while maintaining a fresh, elegant look. The light and bright foyer greets you upon entry, leading you into the formal dining room--perfect for family gatherings, and the spacious living room with gas fireplace. The stylish kitchen features white, soft close cabinets, a large island, granite countertops, and stainless steel appliances with a spacious breakfast nook. The primary suite is a relaxing retreat with a well-appointed bath that includes a tiled shower, soaking tub, toilet closet, and walk-in closet. Two additional bedrooms share bath with double vanity and a separate toilet and shower closet with transient window. Upstairs, a generous bonus room above the garage offers flexible space along with a walk-in attic for extra storage. The oversized laundry room is equipped with built-in cabinetry and a utility sink to keep up with everyday needs. Outdoor living is just as inviting with a covered front porch and a rear covered patio. Upgrades throughout include soft-close cabinetry, a finished garage, and custom shelving in all bedroom and linen closets. Enjoy the charm of small-town living with a welcoming downtown atmosphere, plus convenient access to Greenville, Wilson, and Kinston--just 15 minutes from ECU Health. Schedule your private showing today!
Property Details
Interior & Exterior
Interior Features
Exterior Features
Schools
Tax & Assessment
MLS# 100562981 · HIVE MLS via SourceRE · Last updated: July 22, 2026 at 4:06 PM UTC. Information deemed reliable but not guaranteed. © 2026 Horizon Realty Group.