2996 Landon Drive, Greenville, NC 27858
Greenville, NC 27858 · Pitt County
Subdivision: Laurel Oaks
About This Property
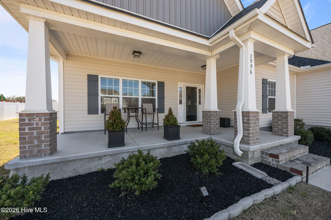
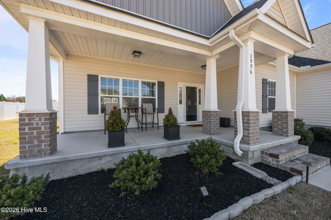
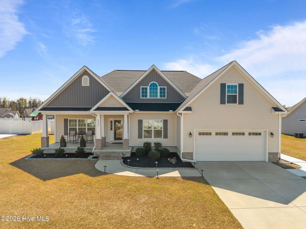
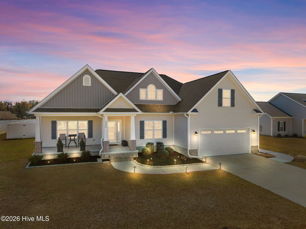
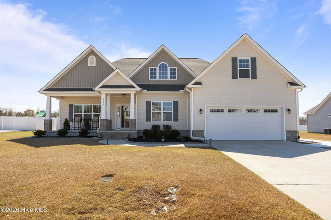
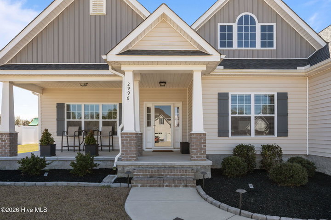
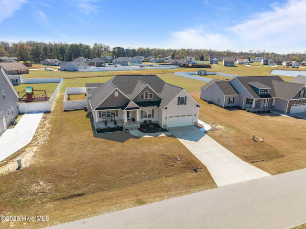
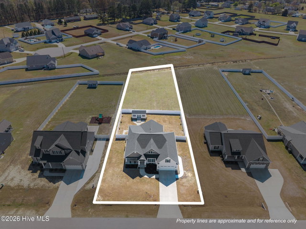
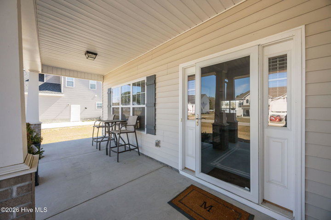
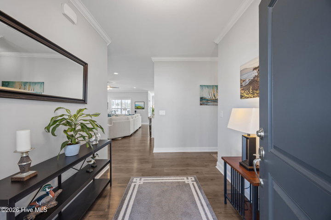
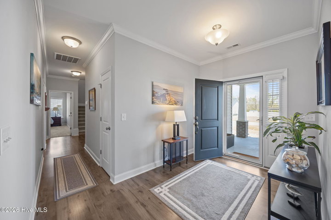
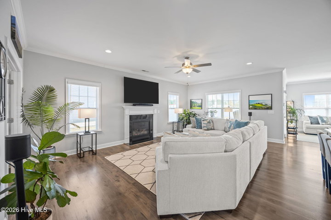
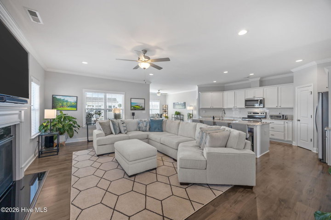
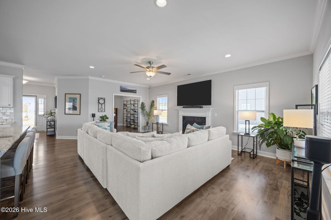
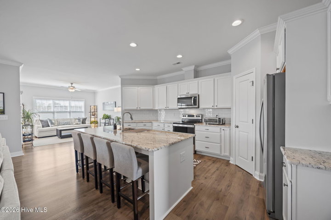
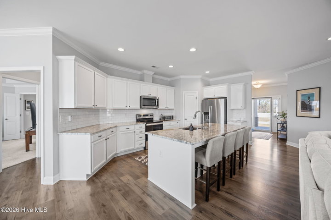
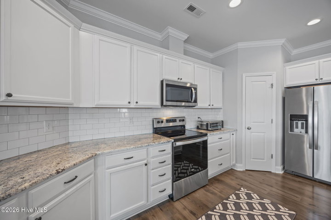
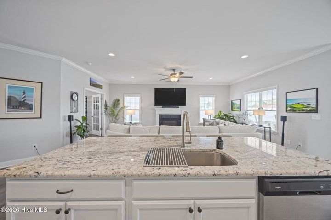
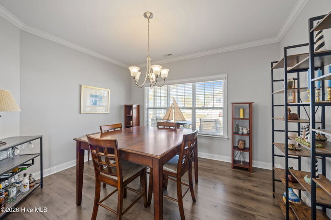
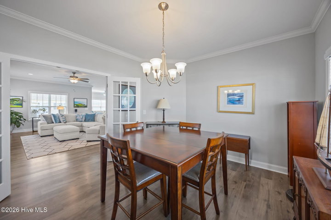
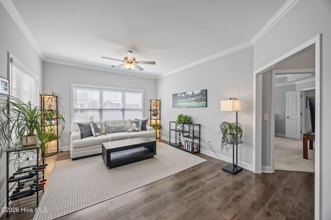
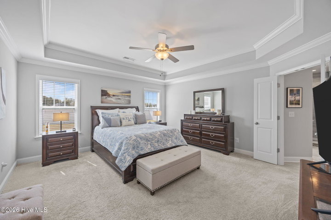
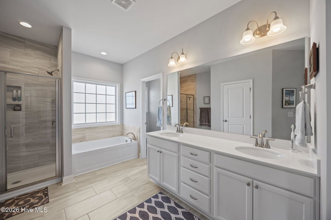
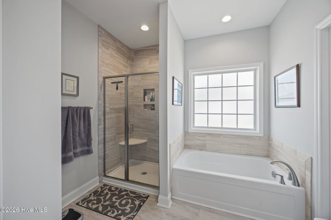
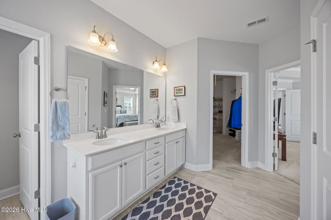
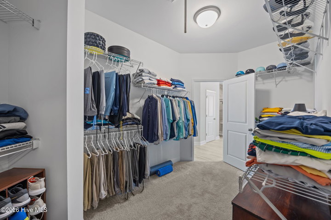
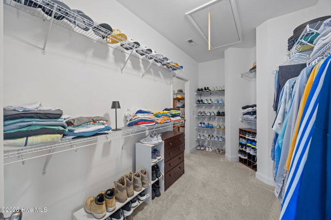
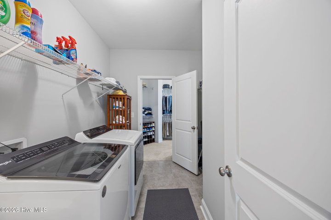
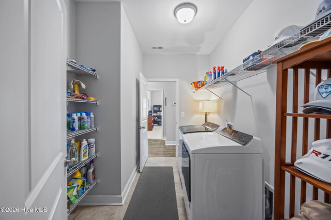
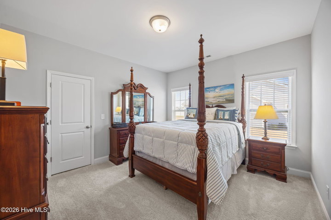
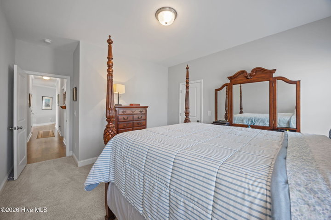
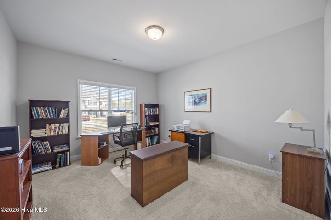
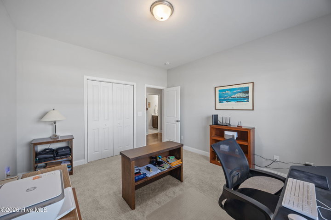
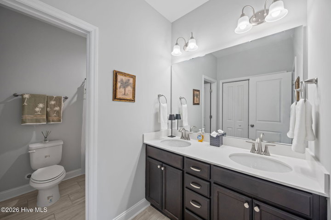
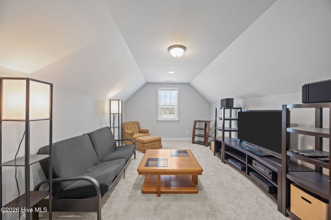
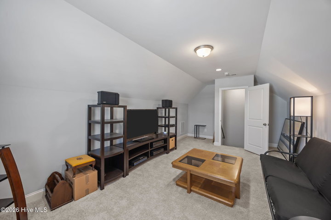
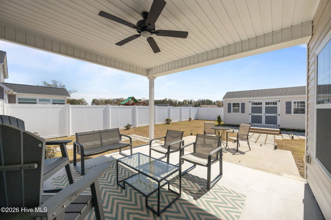
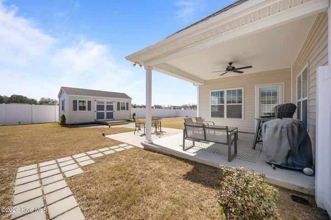
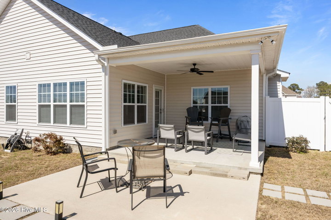
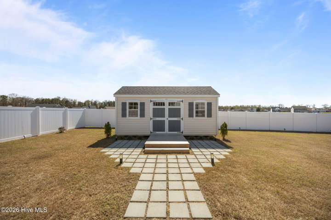
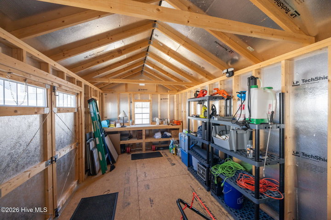
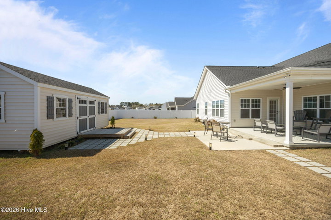
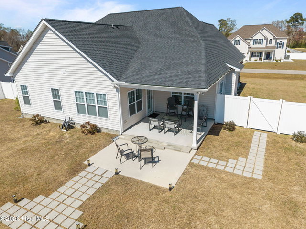
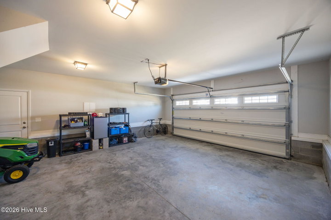
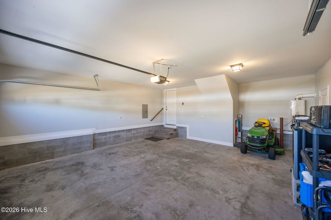
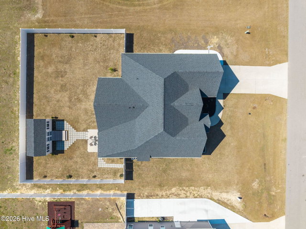
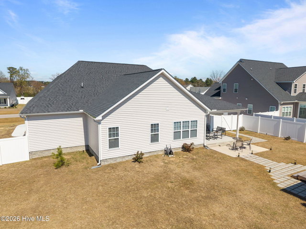
BEST DEAL IN GREENVILLE! FULLY FURNISHED- JUST MOVE IN! This beautiful spacious custom home, offering 2,592 sq ft, looks like a model and is in ''like never lived in'' condition. The furniture you see can convey if wanted. Nice wide foyer, leads into a very open & bright living area. Enjoy the easy maintenance of the care free laminate flooring in all the major living areas. The kitchen offers an abundance of granite topped workspace with a huge center island, with overhang for stools plus featuring the preferred single large sink for accommodating the larger pots and pans. There is pantry storage in addition to an abundance of cabinets. The formal dining area is located in the front for those special family occasions. An additional room is located in the rear that can be utilized as a den/study/office area. The spacious master suite is in the rear for maximum privacy with a huge walk-in closet that uniquely connects to the laundry room adjacent to the master. The 2nd & 3rd bedrooms are located in the front. The bonus room is huge and available if someone needs a get-away space or for and overflow of house guests. The front porch is a great sitting area with very useable space. The covered patio area in the rear is great for sitting in the shade while grilling during those warm summer afternoons and enjoying the designer patio. A fenced in rear is great for privacy and for protecting the kids and the pets and the storage building is the perfect size for your projects. There is major additional yard space behind the fence for a garden or recreation.
Property Details
Interior & Exterior
Interior Features
Exterior Features
Schools
Tax & Assessment
MLS# 100561534 · HIVE MLS via SourceRE · Last updated: July 20, 2026 at 8:50 PM UTC. Information deemed reliable but not guaranteed. © 2026 Horizon Realty Group.