208 Leines Way A, Greenville, NC 27834
Greenville, NC 27834 · Pitt County
Subdivision: Kinsey Creek
About This Property
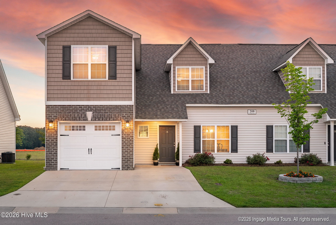
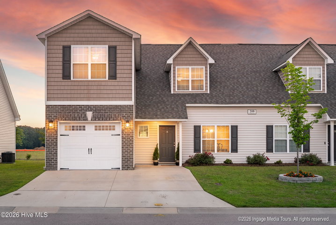
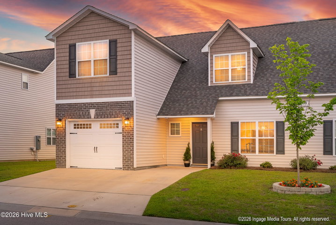
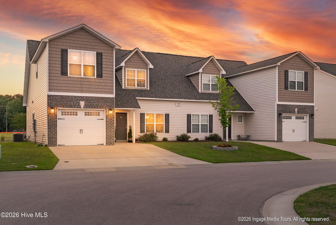
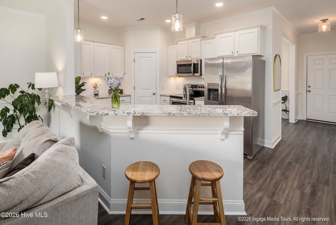
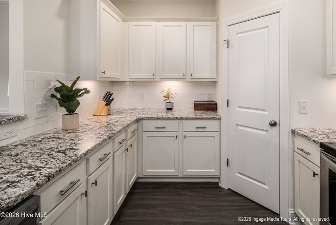
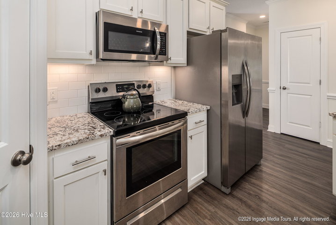
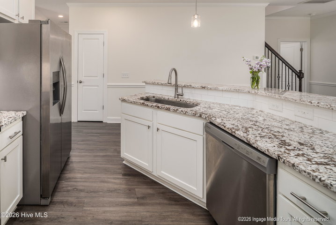
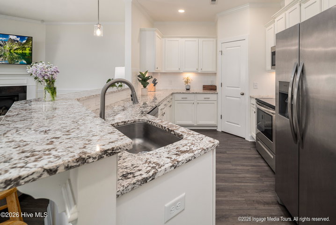
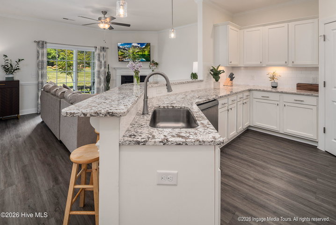
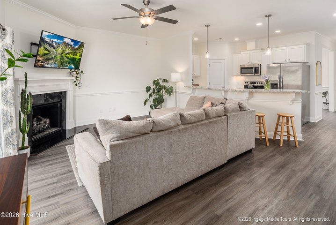
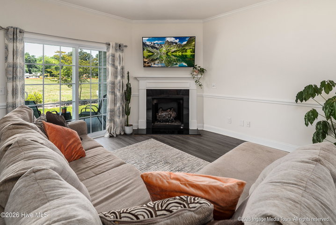
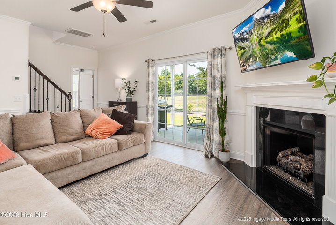
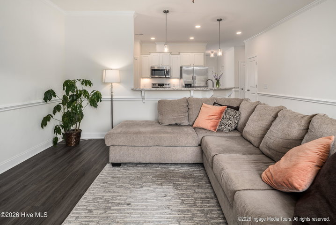
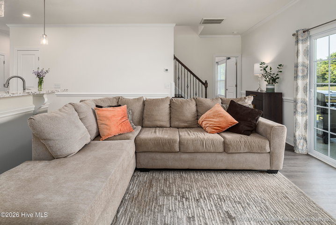
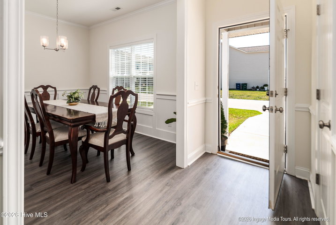
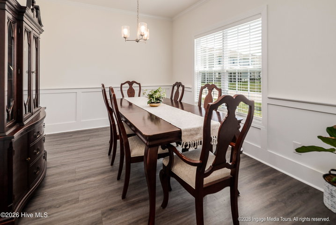
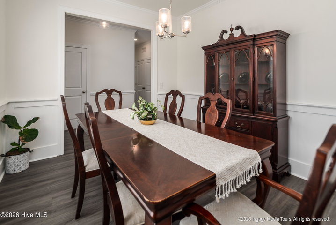
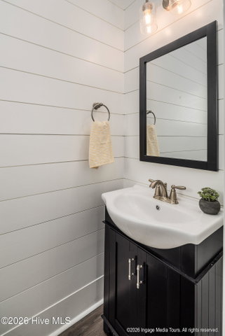
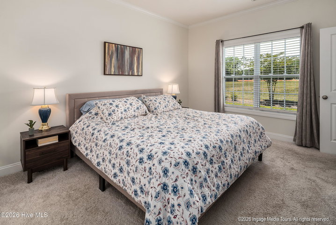
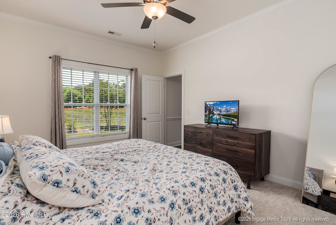
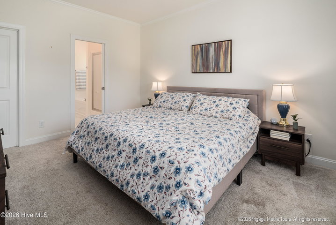
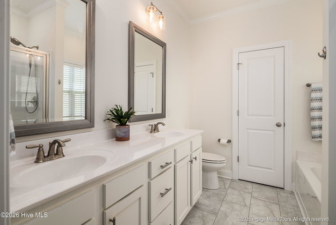
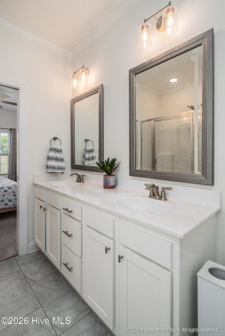
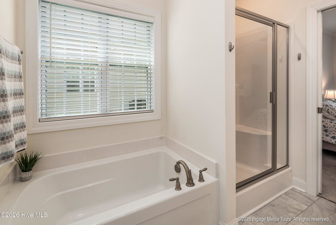
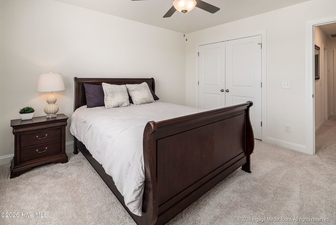
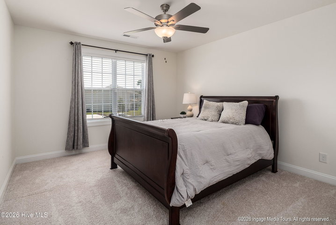
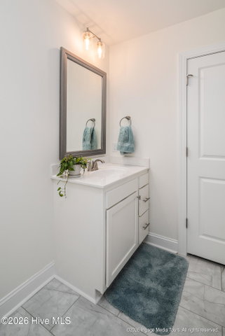
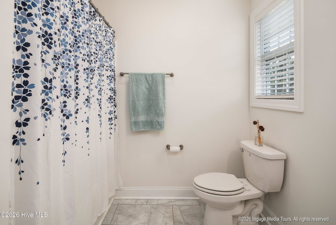
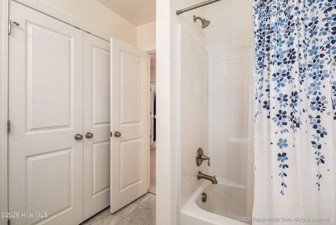
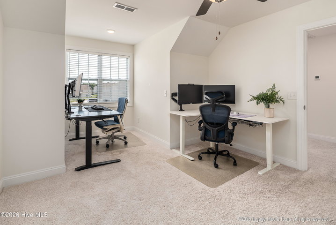
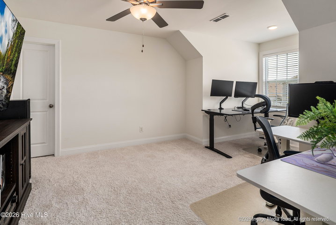
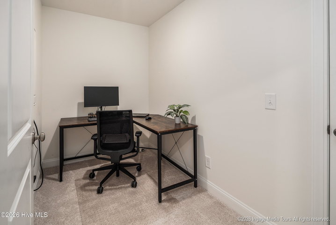
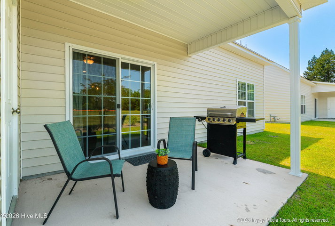
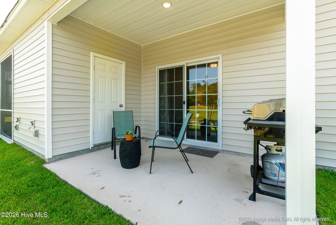
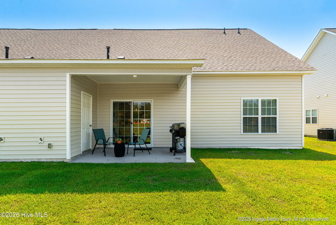
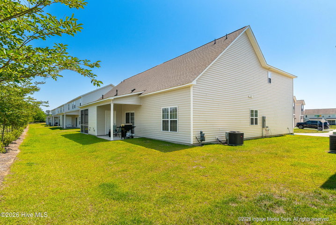
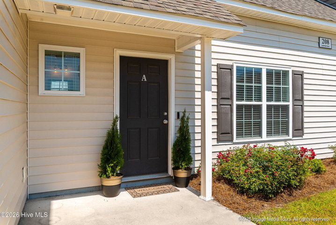
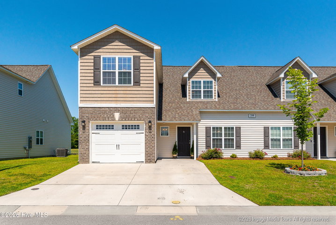
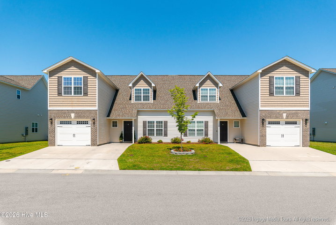
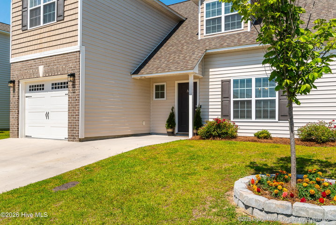
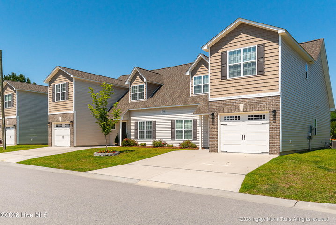
Just minutes from ECU Health and a short drive to Greenville's growing collection of restaurants, breweries, and social spots, this thoughtfully designed home makes it easy to spend less time commuting and more time enjoying the things that matter most. Built just a few years ago, this low-maintenance home offers the perfect blend of comfort, convenience, and flexibility. Inside, LVP flooring elevates the main living areas, complemented by crown molding, chair rail detailing, and beautiful wainscoting that adds character and a nod to luxury. The formal dining room provides an elegant setting for holiday meals and dinner parties, but its versatility also makes it an ideal home office, den, or flex space if your lifestyle doesn't demand a dedicated dining space. At the heart of the home, the open-concept kitchen and living area create a natural gathering place for everyday life. Whether you're preparing a quiet weeknight dinner or hosting friends for the big game, you'll appreciate the upgraded countertops, coordinating tile backsplash, classic white shaker cabinetry, stainless appliance suite, pantry storage, and easy connection to the living room. A corner gas fireplace adds warmth and ambiance on cooler evenings, while views of the covered patio invite you outdoors year-round. The primary suite is conveniently located on the main floor, offering abundant natural light, a spacious walk-in closet, and an ensuite bath designed for both function and relaxation. Double vanities, generous cabinetry, a large linen closet, a soaking tub, and separate shower provide plenty of space to start and end your day with ease. Nearby, the laundry room and coat closet are thoughtfully positioned just inside the garage entry, helping keep daily routines organized. Upstairs, two additional bedrooms provide comfortable accommodations for household members and guests alike. One enjoys excellent natural light and a spacious closet, while the other features a charming dormer window and an oversized walk-in closet, making it equally suited as a bedroom, bonus room, home gym, media room, or hobby space. A full guest bath with natural light and additional linen storage serves the upper level, within quick and easy reach of both guest bedrooms. An unexpected bonus awaits in the home's additional flex room--a quiet retreat perfect for a library, home office, craft room, or conditioned storage for treasured belongings. You'll also appreciate the walk-in attic access, making seasonal and long-term storage far more convenient than typical pull-down attic stairs. Outside, the covered patio provides a shady spot for morning coffee or evening unwinding, while the attached storage closet keeps grilling equipment, landscaping tools, and outdoor games neatly tucked away. The single-car garage includes an EV charger, and dedicated guest parking just across the street makes entertaining simple and stress-free. Offering 3 bedrooms, 2.5 baths, flexible living spaces, and an unbeatable location near ECU Health, this home delivers the comfort, convenience, and lifestyle that are hard to find elsewhere. A true gem of a home! Please visit the DOT website for details pertaining to the Allen Rd. widening project.
Property Details
Interior & Exterior
Interior Features
Schools
MLS# 100579117 · HIVE MLS via SourceRE · Last updated: July 12, 2026 at 7:31 AM UTC. Information deemed reliable but not guaranteed. © 2026 Horizon Realty Group.