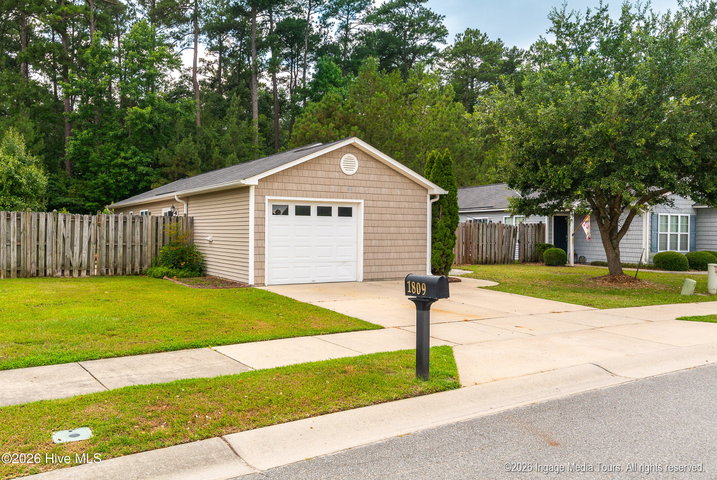
1809 Gretna Drive, Greenville, NC 27834
Greenville, NC 27834 · Pitt County
Subdivision: Westpointe
About This Property
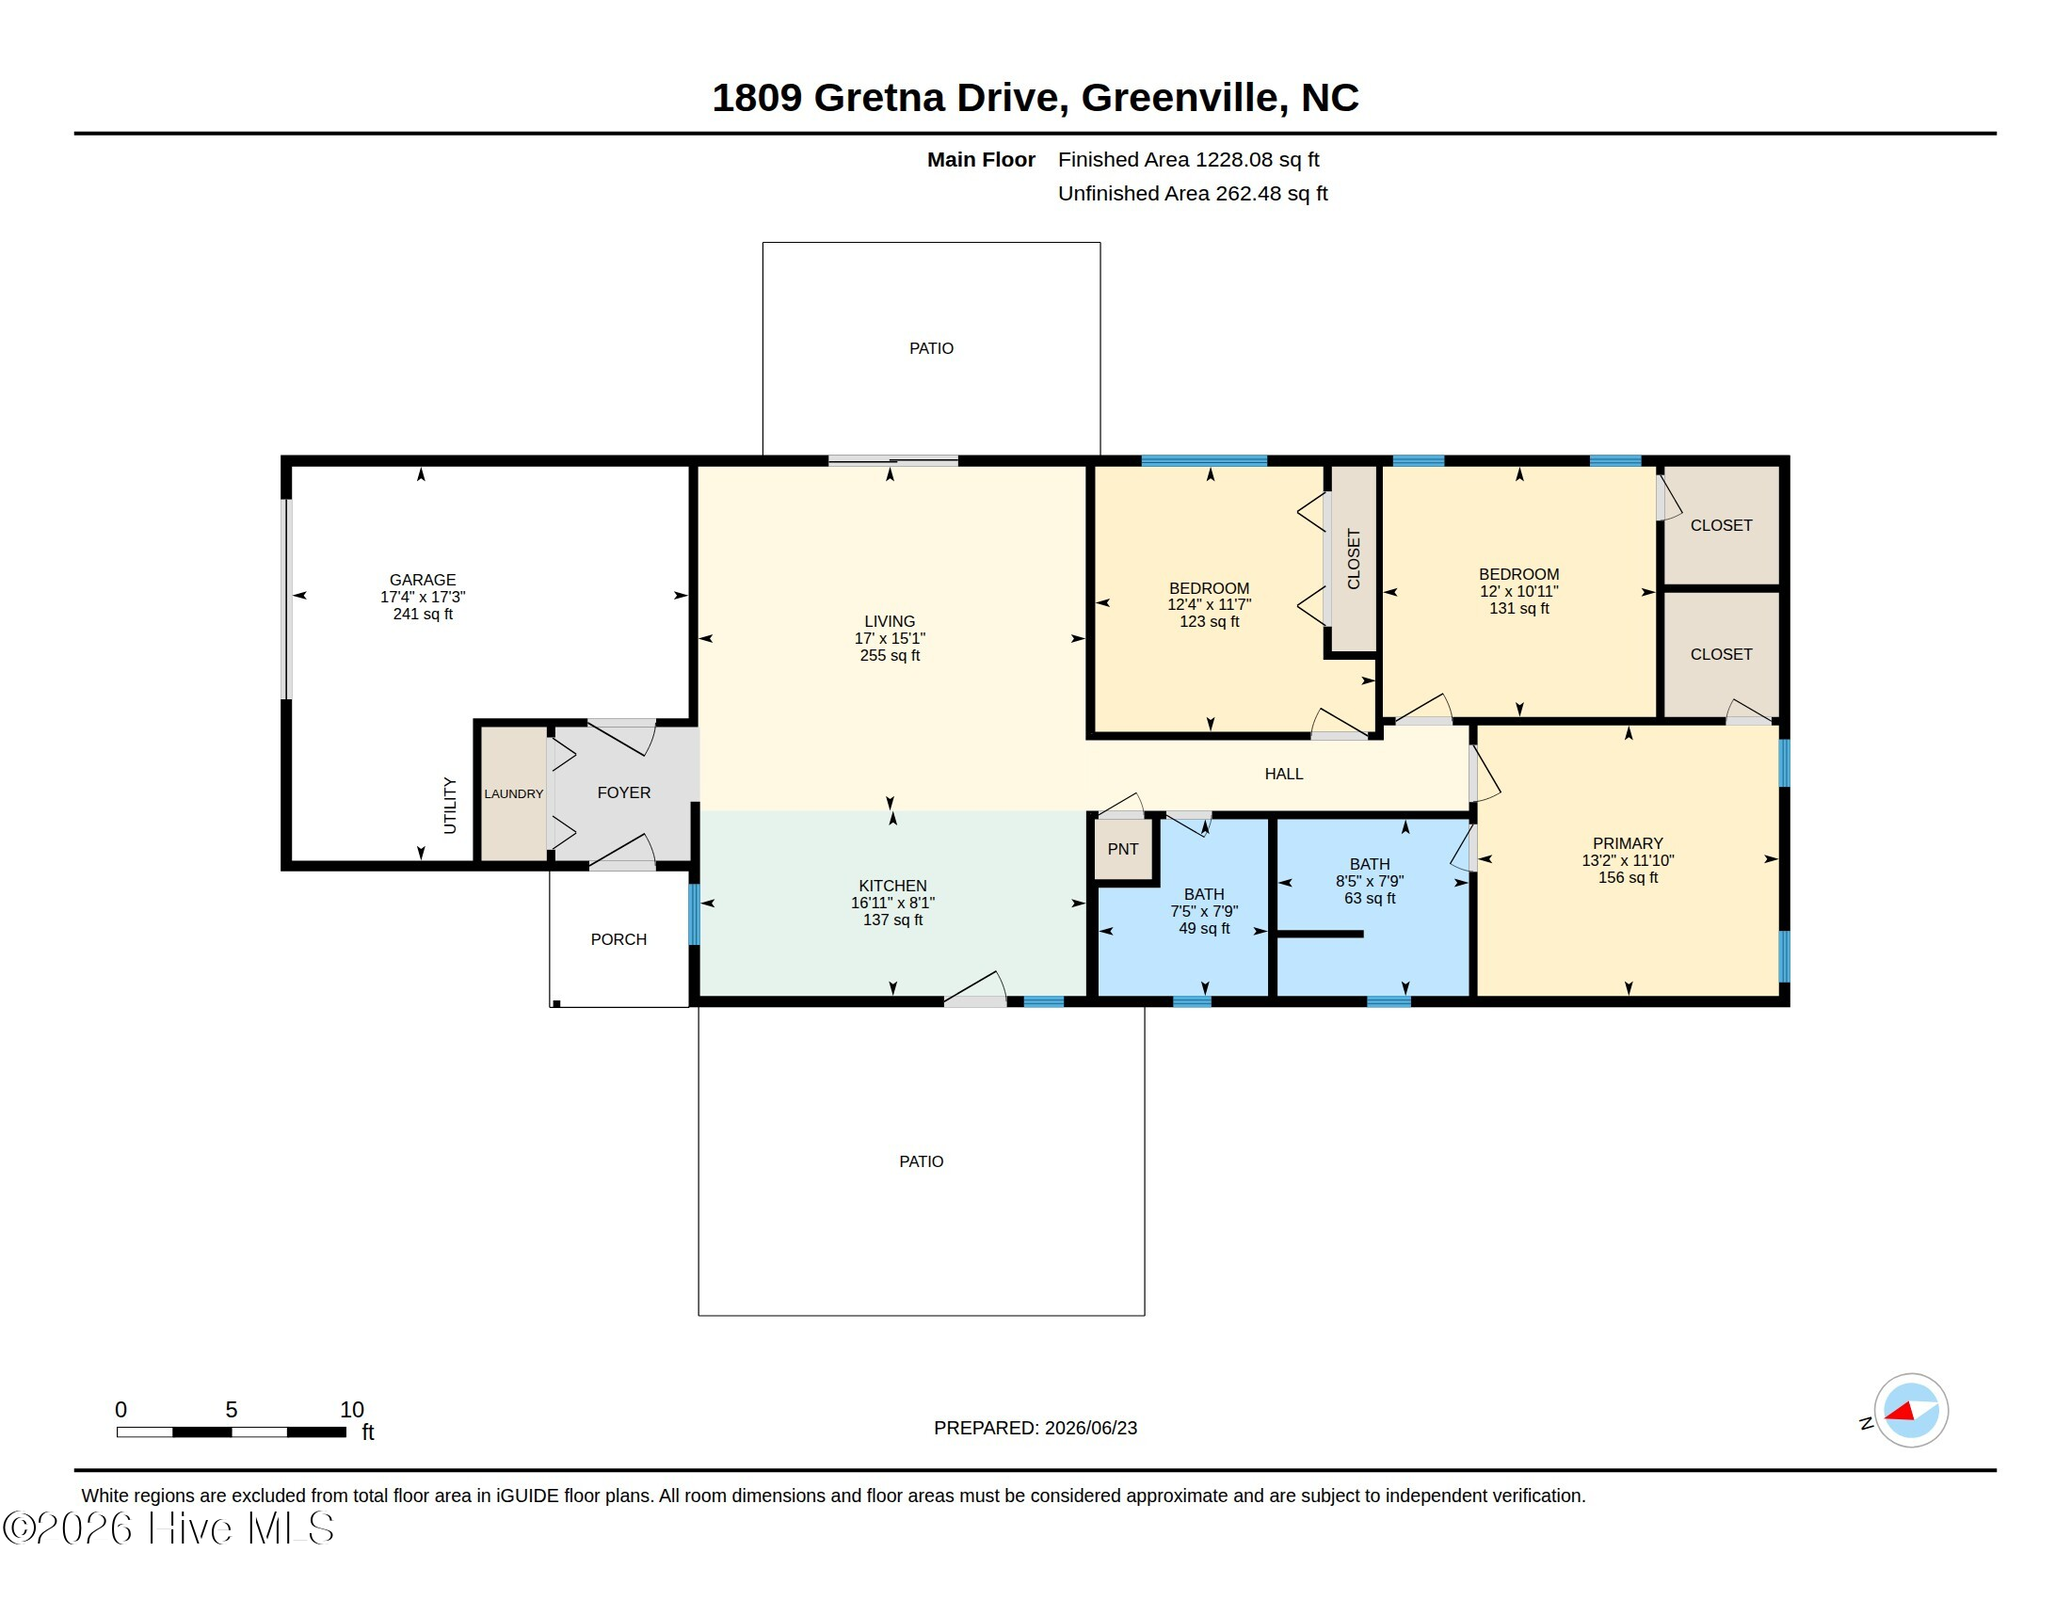
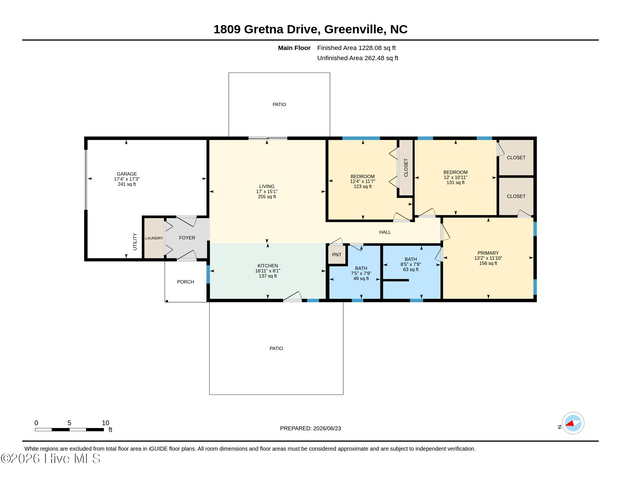
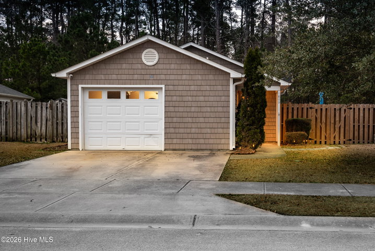
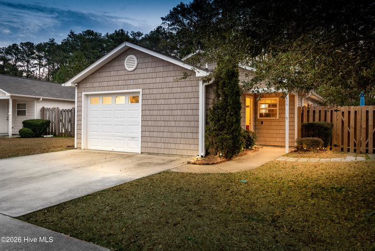
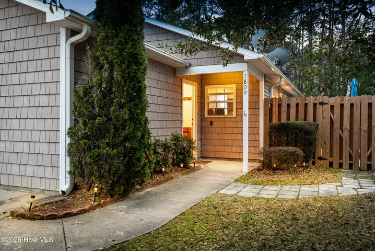
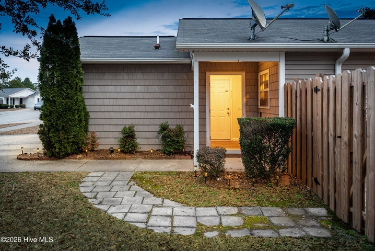
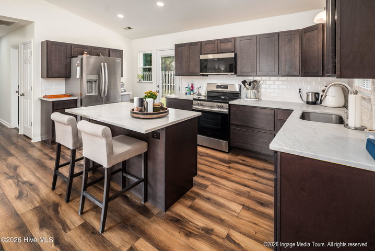
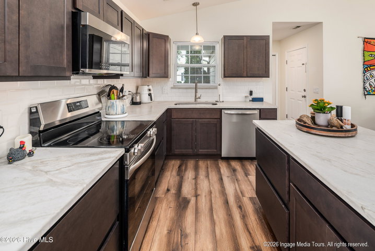
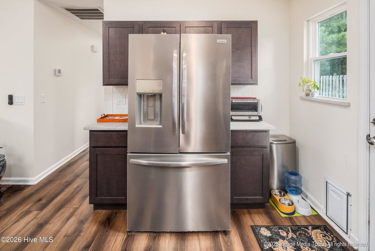
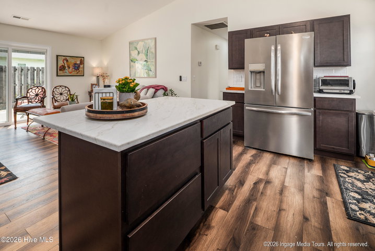
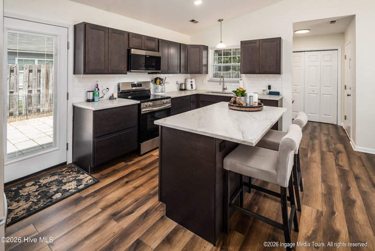
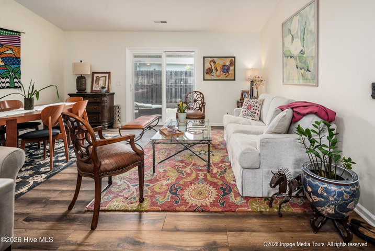
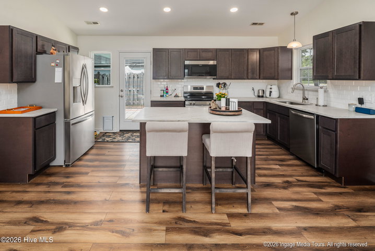
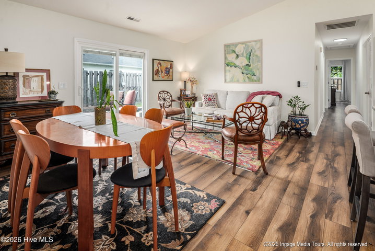
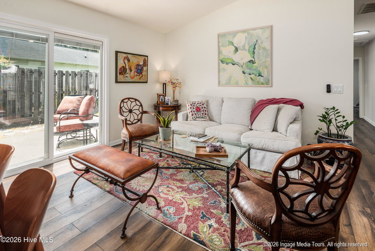
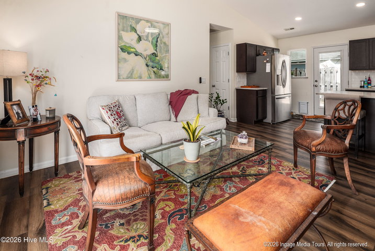
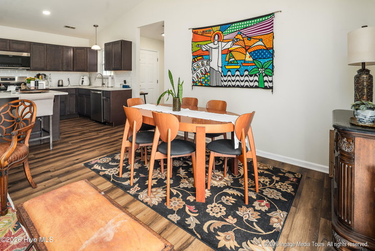
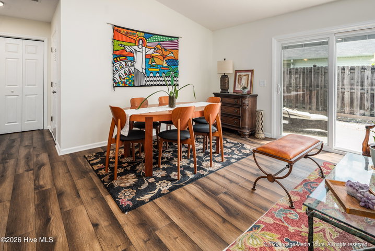
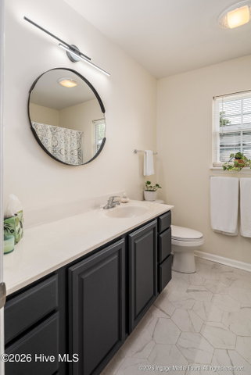
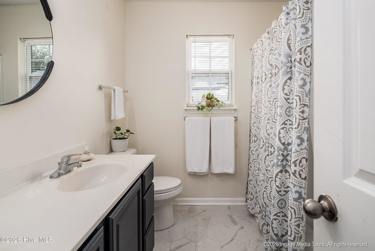
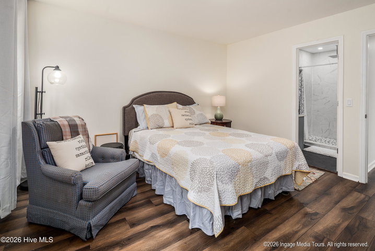
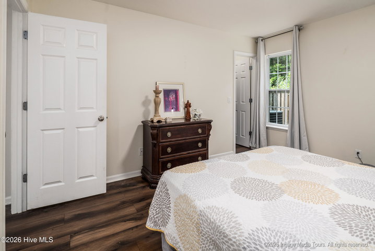
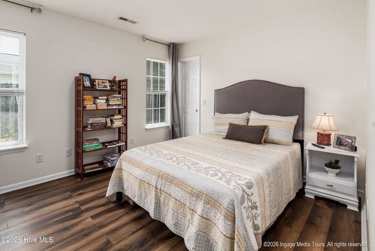
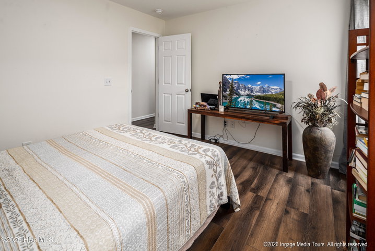
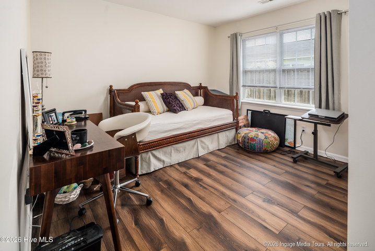
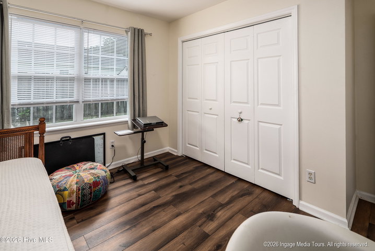
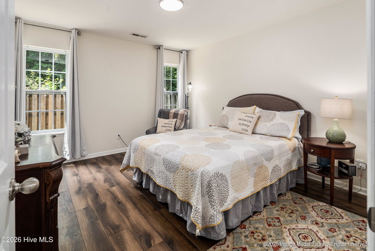
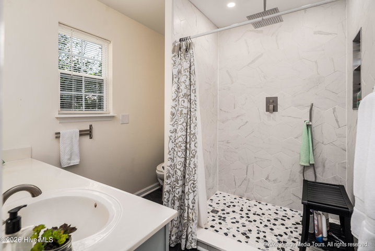
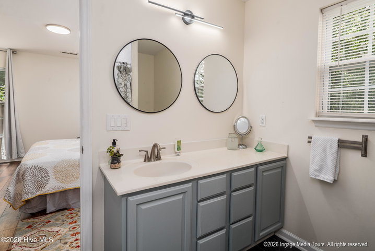
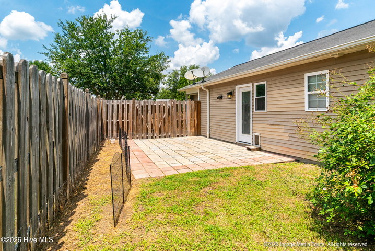
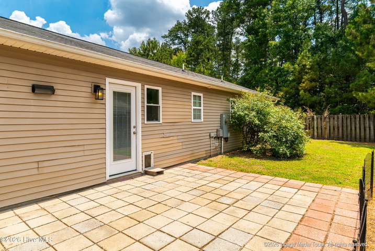
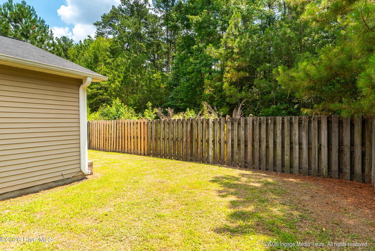
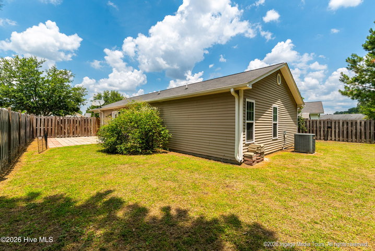
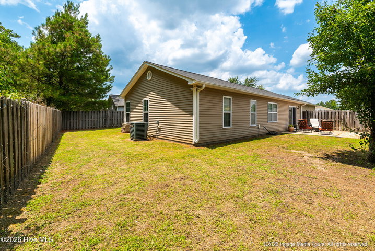
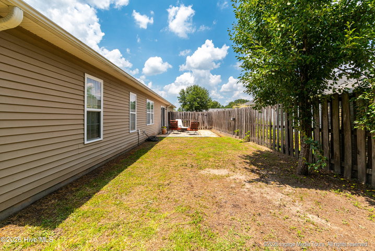
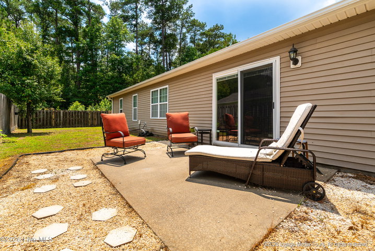
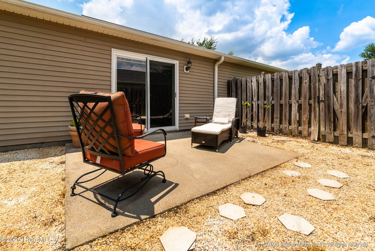
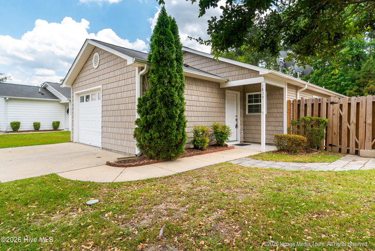
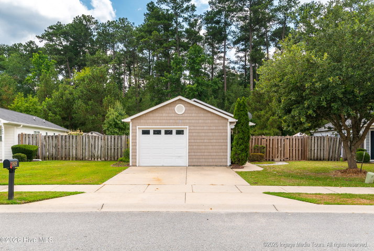
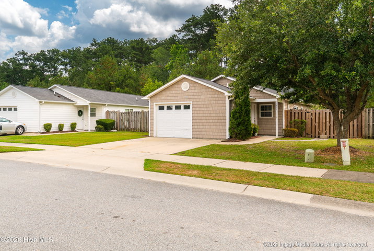
This house is located near ECU Health Medical Center and the new 264 bypass, making it easily accessible and convenient to all that Greenville has to offer. It is a beautifully updated single-story home featuring a large open kitchen with a 5-foot island; with all wood cabinets, quartzite counters, tiled backsplash, stainless appliances, and recessed lighting. The kitchen opens up to the backyard and a paved patio. The adjacent living room/dining room area is spacious and has a sliding door that opens up to the other side of the backyard and a second patio. A ceiling fan with retractable blades hangs from the cathedral ceiling to light up and cool the area. The primary suite is spacious and connects to a beautiful en suite with a large lighted, tiled walk-in shower; it has a rain shower head with a hand-held auxiliary shower, and a toiletry niche; it also has a double vanity and tiled floor, a heat lamp and fan. This bedroom has a walk-in closet and windows to the backyard. Each of the other two bedrooms is a good size; one has a walk-in closet, the other a double closet with bi-fold doors; both have windows to the backyard. The wrap around backyard is fully fenced; it features a prolific pear tree which produces delicious pears, and a patio on each side of the house. The house has LVP flooring throughout except in the bathrooms which have tile flooring. The one-car garage features a workbench. We invite you to come and check out this lovely house and make it your home.
Property Details
Interior & Exterior
Interior Features
Exterior Features
Schools
Tax & Assessment
MLS# 100584519 · HIVE MLS via SourceRE · Last updated: July 6, 2026 at 9:32 PM UTC. Information deemed reliable but not guaranteed. © 2026 Horizon Realty Group.