1676 Cambria Drive B, Greenville, NC 27834
Greenville, NC 27834 · Pitt County
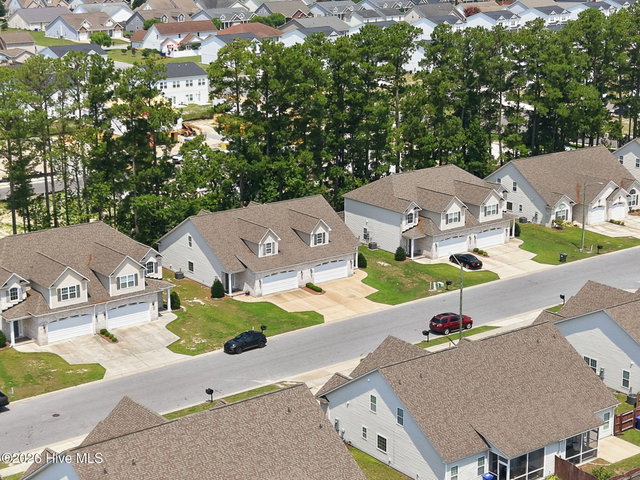
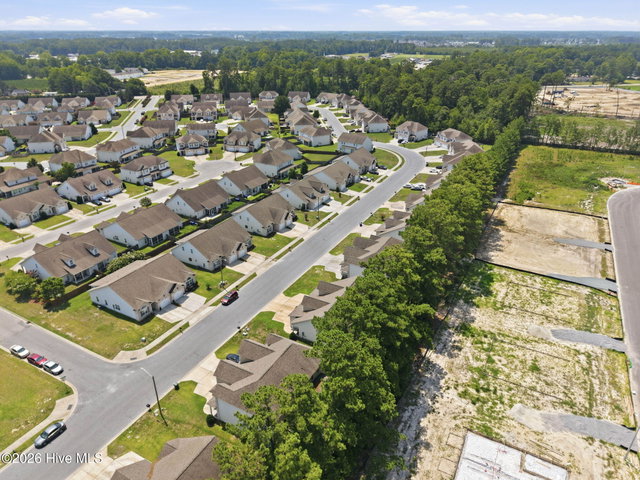
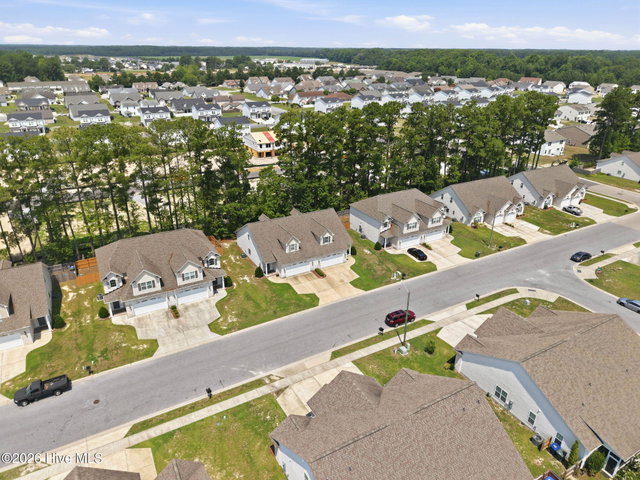
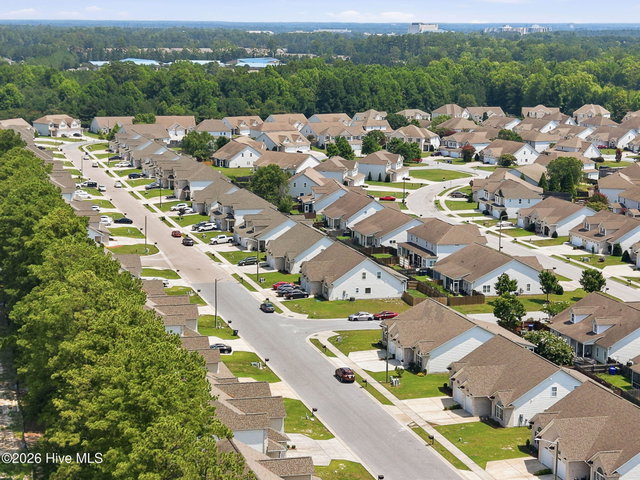
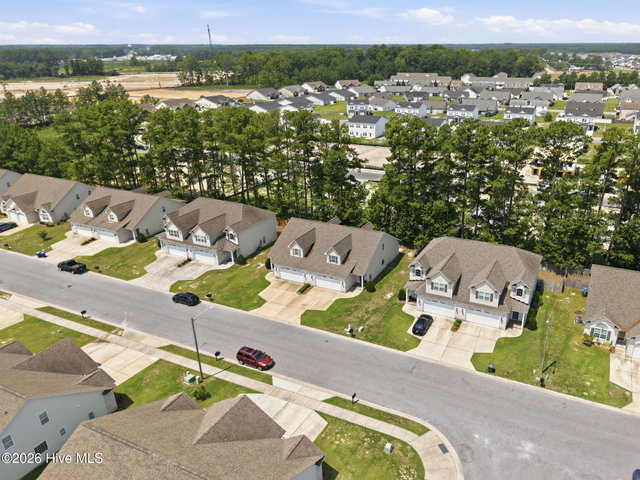
Subdivision: Brook Hollow
About This Property
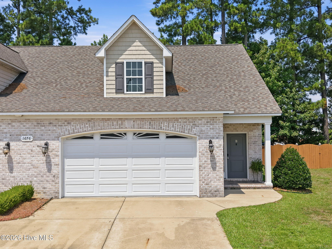
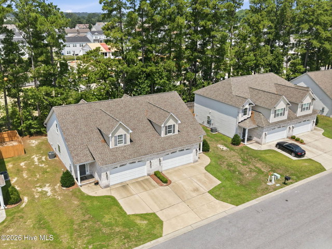
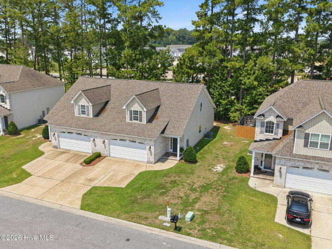
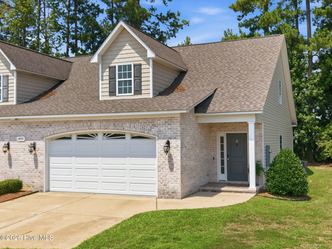
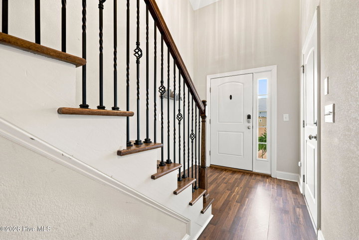
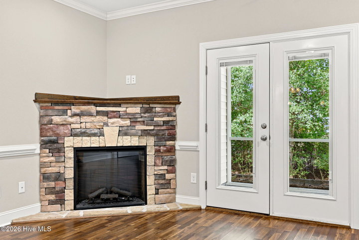
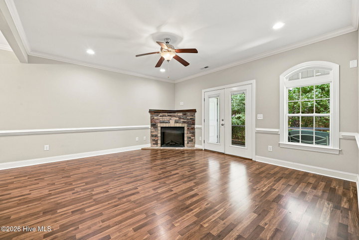
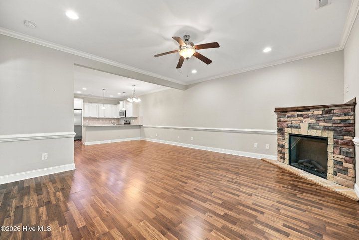
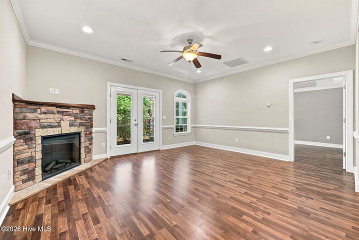
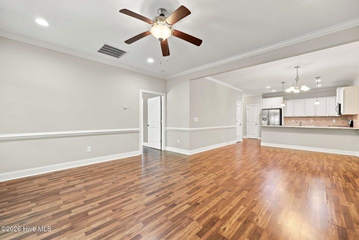
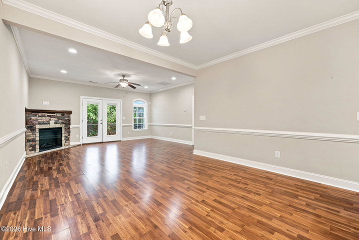
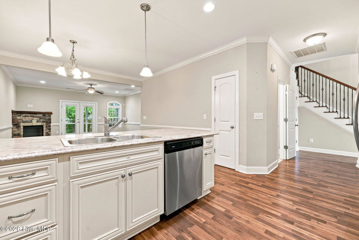
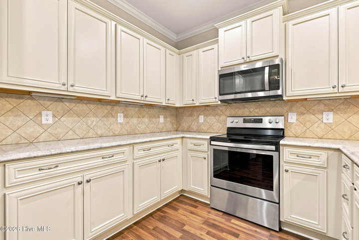
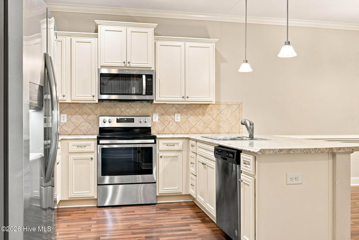
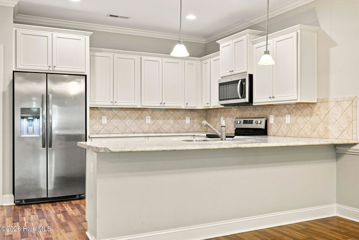
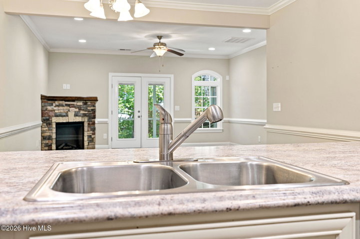
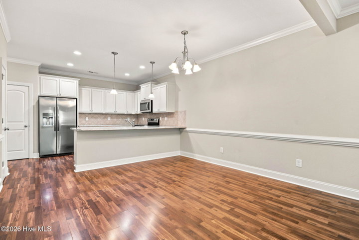
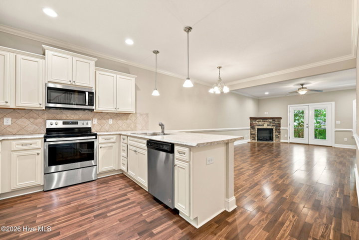
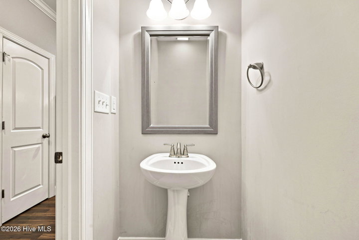
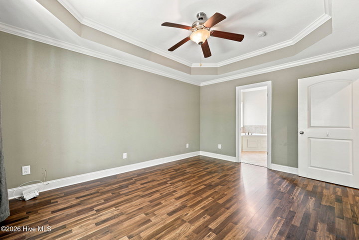
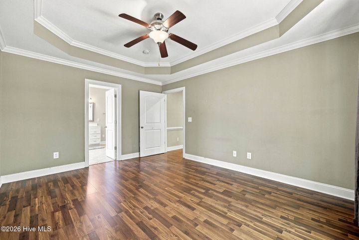
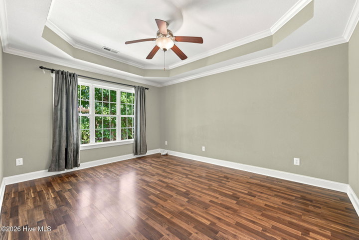
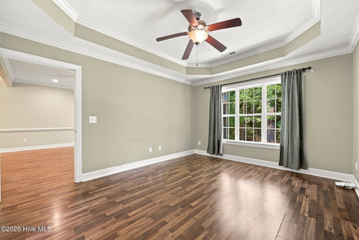
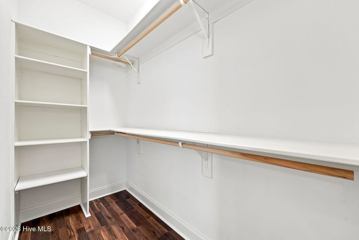
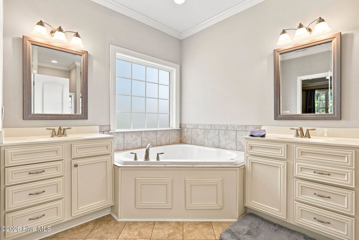
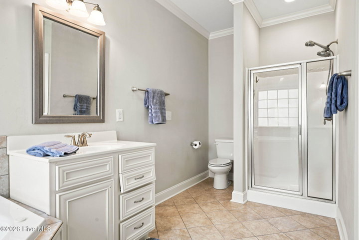
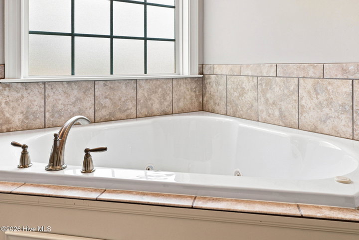
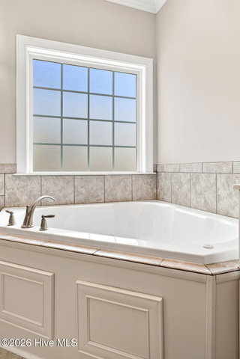
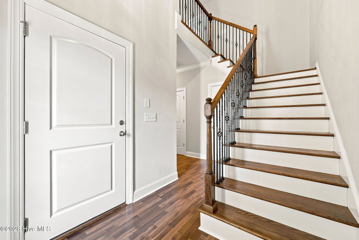
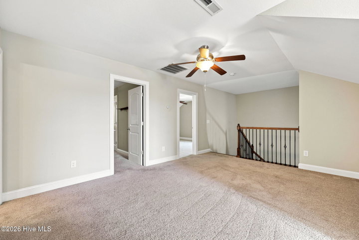
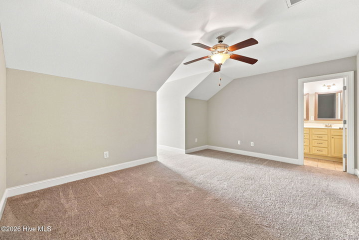
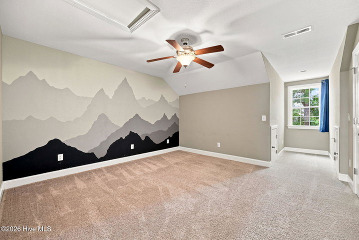
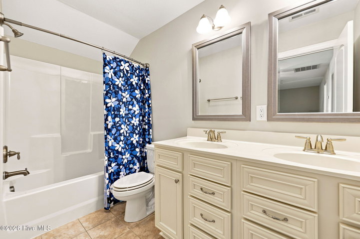
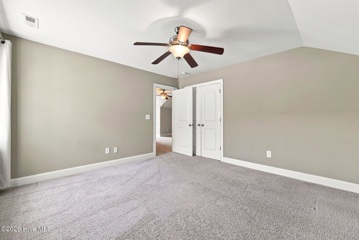
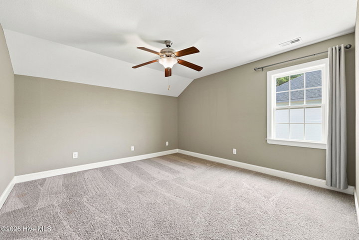
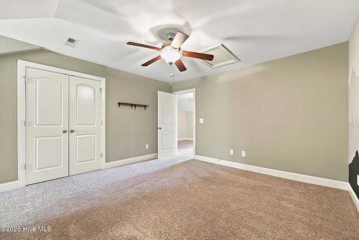
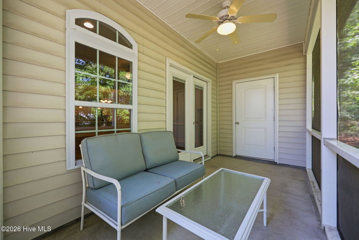
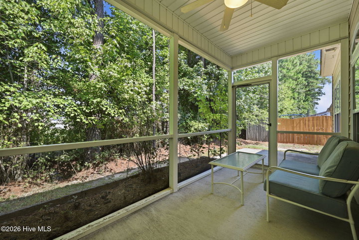
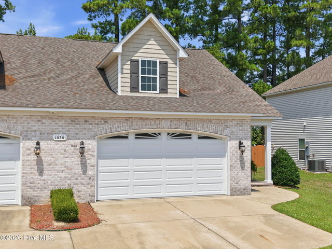
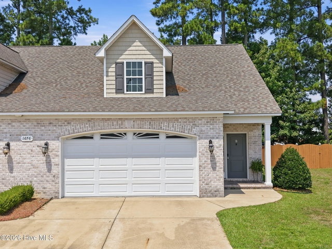
Welcome home to this beautifully designed 3-bedroom, 2.5-bath townhome with a versatile bonus room in the highly desirable Brook Hollow subdivision! Offering an ideal combination of space, comfort, and convenience, this home is perfect for a variety of lifestyles. Step inside to a welcoming foyer that leads to a convenient half bath and an open-concept living area. The well-appointed kitchen features a large center island with seating for 3 to 4 bar stools, making it the perfect gathering spot for entertaining, casual meals, or morning coffee. The kitchen flows seamlessly into the spacious living area, creating an inviting space for family and friends. The first-floor primary suite provides a private retreat complete with a walk-in closet and an en-suite bath featuring double vanities, a relaxing soaking tub, and a separate walk-in shower. Upstairs, you'll find two generously sized bedrooms connected by a shared bath with dual sinks, along with a flexible bonus room that can easily serve as a home office, craft room, playroom, media room, or additional living space. Unwind on the screened-in back porch while enjoying peaceful mornings with coffee or relaxing evenings after a long day. With its functional floor plan, abundant living space, and sought-after Brook Hollow location, this townhome offers exceptional value and is one you won't want to miss!
Property Details
Interior & Exterior
Interior Features
Exterior Features
Schools
Tax & Assessment
MLS# 100590443 · HIVE MLS via SourceRE · Last updated: July 21, 2026 at 5:33 PM UTC. Information deemed reliable but not guaranteed. © 2026 Horizon Realty Group.