162 Seashore Street, Grimesland, NC 27837
Grimesland, NC 27837 · Pitt County
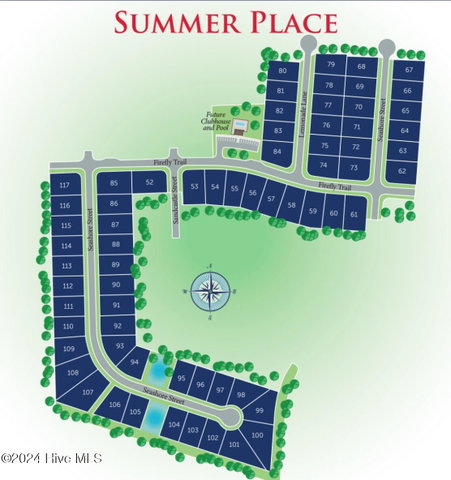
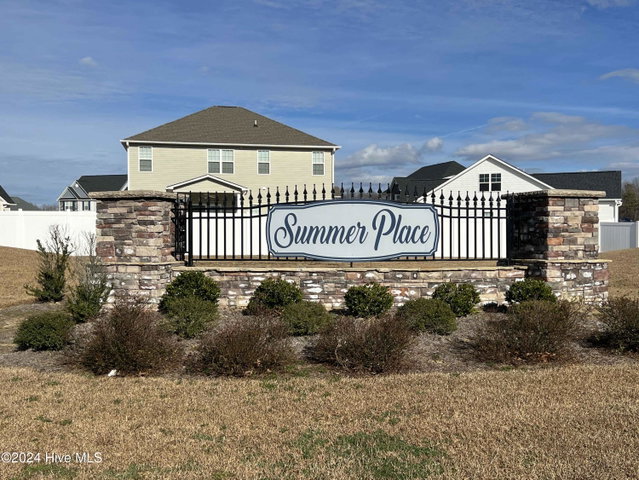
Subdivision: Summer Place







About This Property
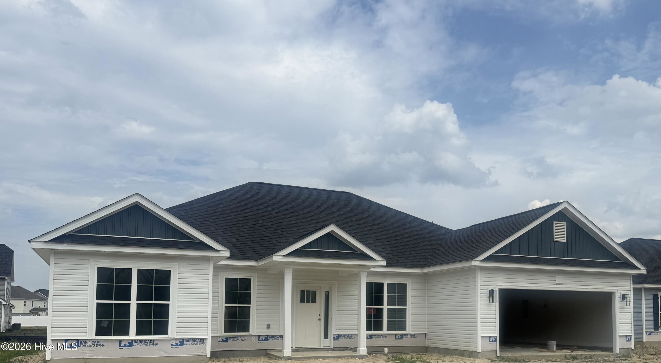
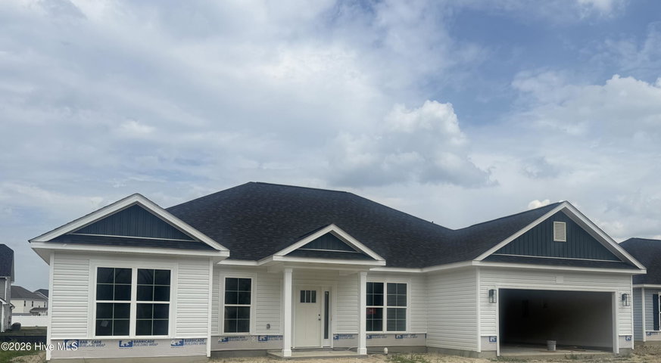
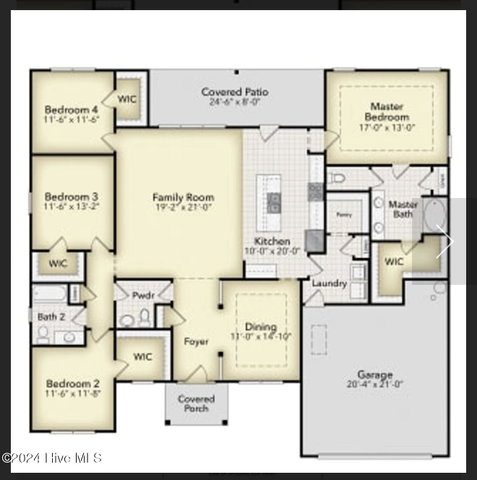
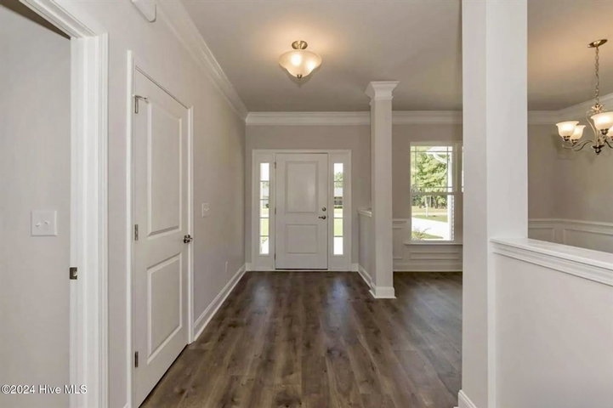
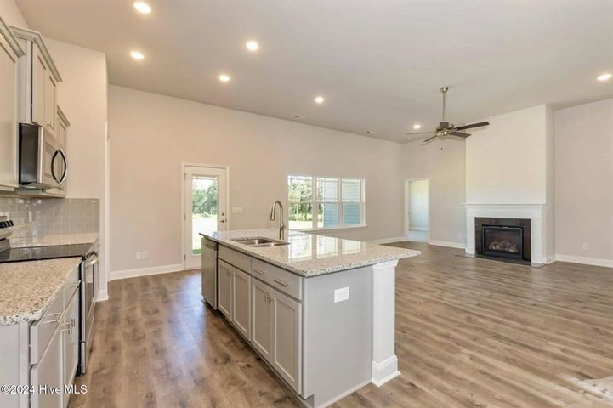
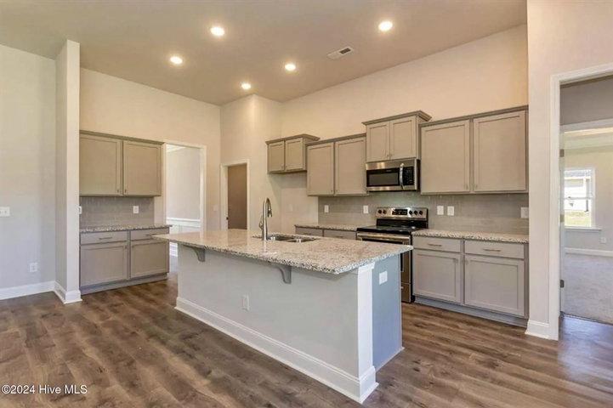
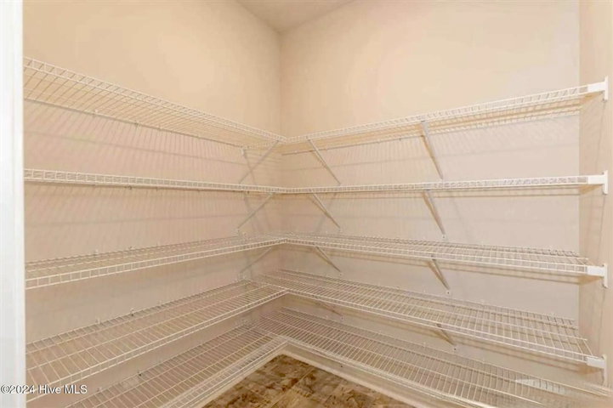
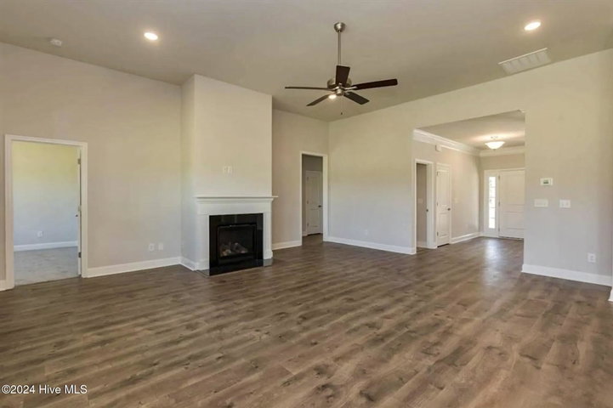
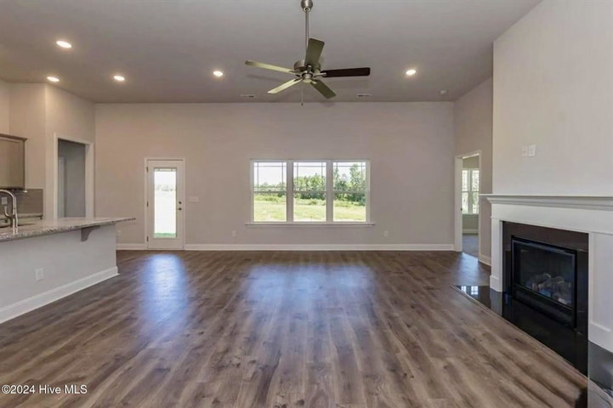
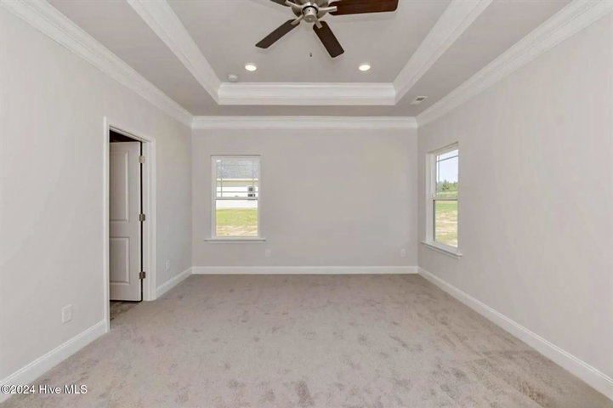
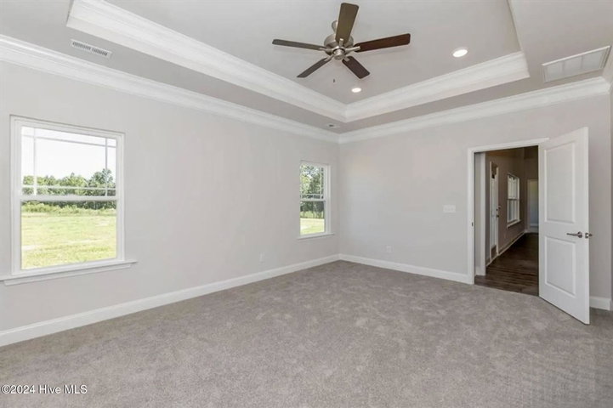
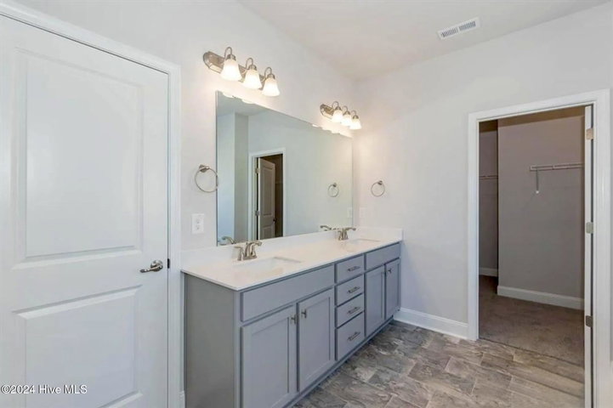
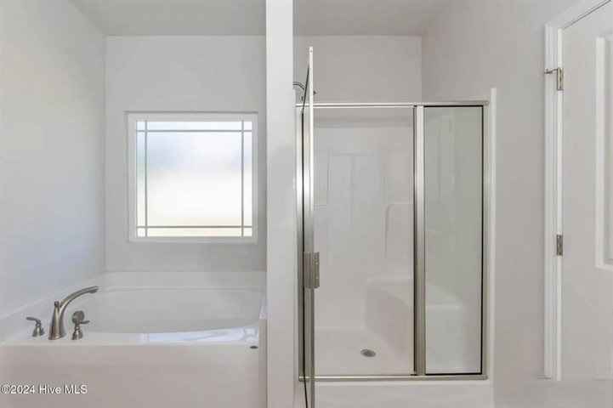
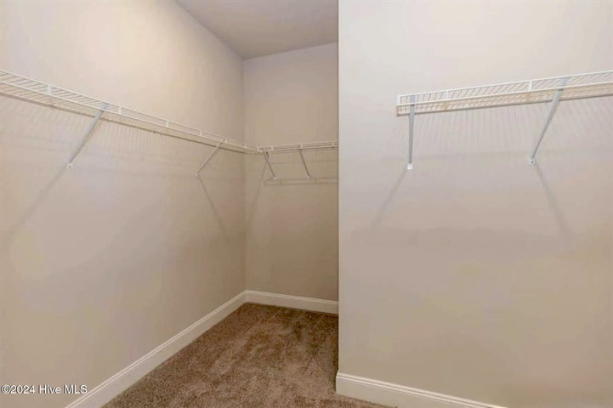
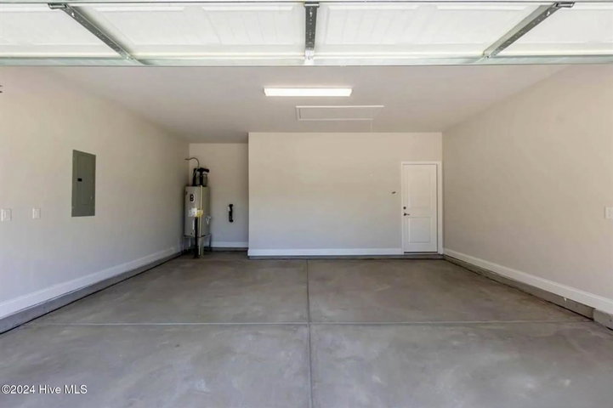
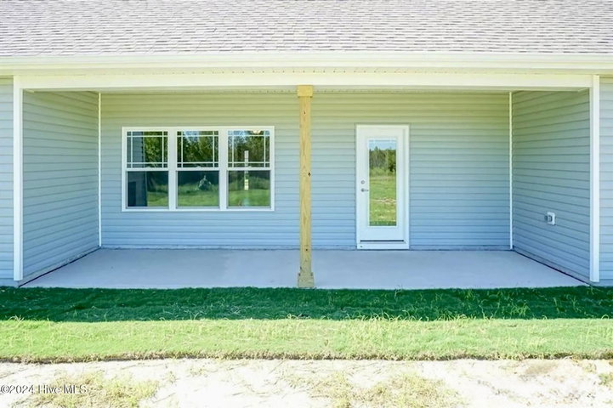
The 2239 floor plan is a single-story design offering 2,239 square feet of living space, featuring 4 bedrooms and 2.5 bathrooms. Upon entering, a welcoming foyer leads to an open-concept layout that seamlessly connects the kitchen and living room, creating a spacious and inviting atmosphere ideal for entertaining and family gatherings. The kitchen is well-appointed with high-quality appliances, ample counter space, and a central island that serves as a focal point for both meal preparation and casual dining. The living room provides a central gathering space for relaxation and family time. The master suite is a private retreat, featuring a generously sized bedroom, a walk-in closet, and an ensuite bathroom equipped with double vanities, a soaking tub, and a linen closet. Three additional bedrooms are strategically placed on the opposite side of the home, offering privacy and flexibility for family members, guests, or the creation of a home office or hobby space. Convenience is prioritized with a centrally located laundry room and a powder room just off the foyer. The two-car garage provides ample parking and storage space, while the large covered patio extends the living area outdoors, perfect for enjoying indoor/outdoor living. This floor plan exemplifies commitment to quality craftsmanship, with attention to detail and fine finishes evident throughout. Summer Place is close distance to dining, shopping, and entertainment. Only $1000 down!! Cost Saving Opportunities available with preferred financing options. Special Interest Rate available call for details: 919-724-9417 (Terry Banks).
Property Details
Interior & Exterior
Interior Features
Schools
Tax & Assessment
MLS# 100561360 · HIVE MLS via SourceRE · Last updated: June 10, 2026 at 9:06 PM UTC. Information deemed reliable but not guaranteed. © 2026 Horizon Realty Group.