111 Duchess Drive, Winterville, NC 28590
Winterville, NC 28590 · Pitt County
Subdivision: Windsor
About This Property
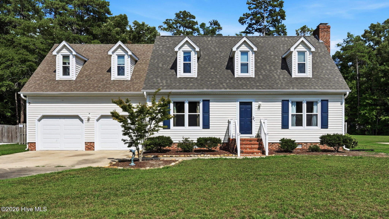
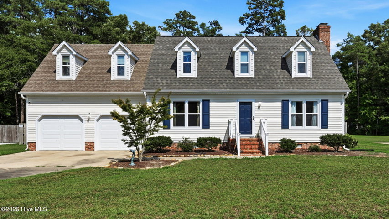
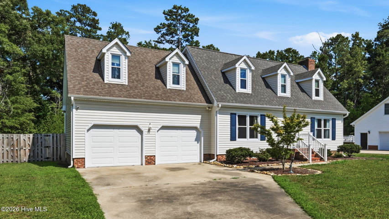
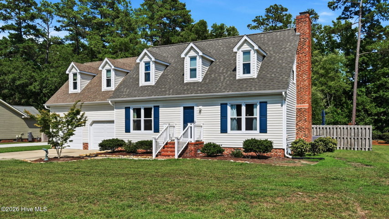
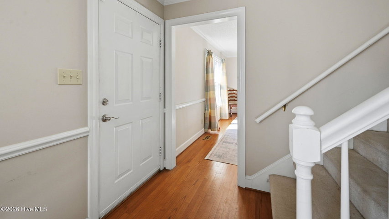
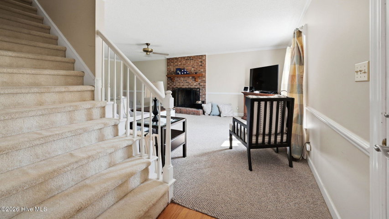
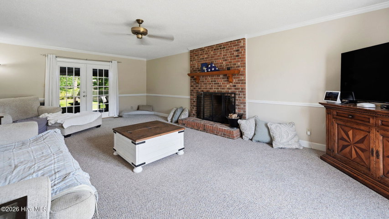
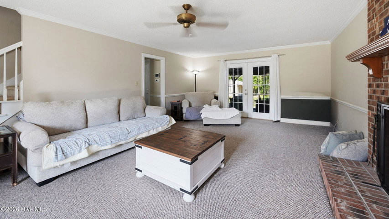
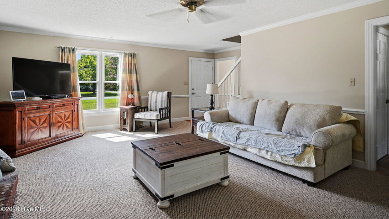
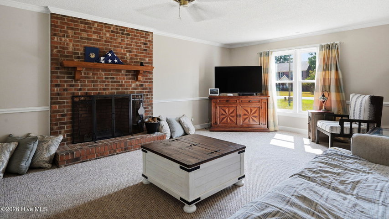
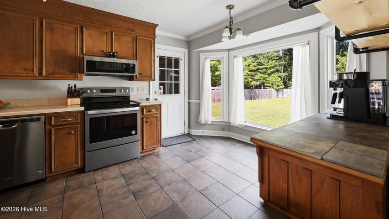
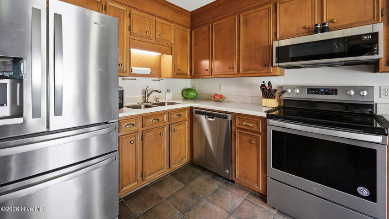
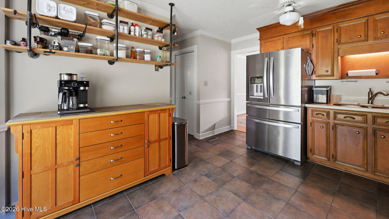
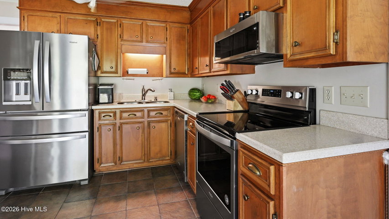
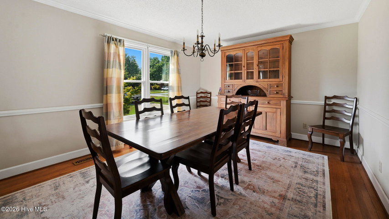
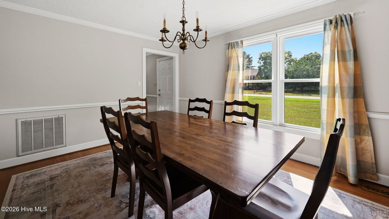
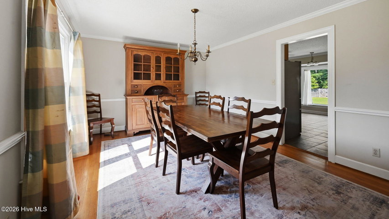
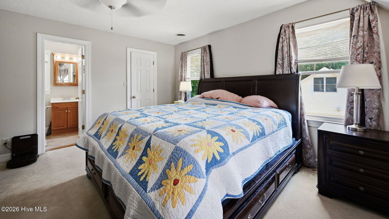
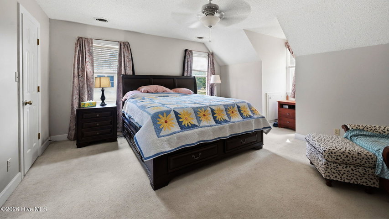
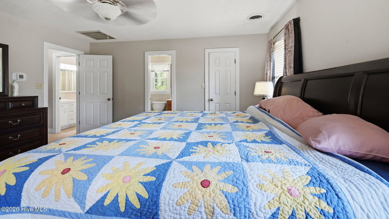
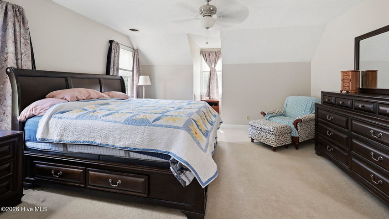
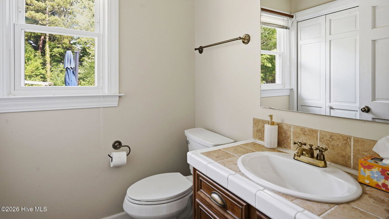
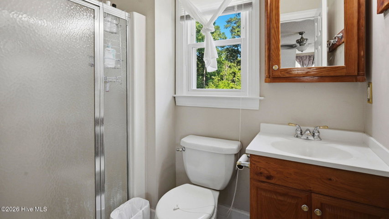
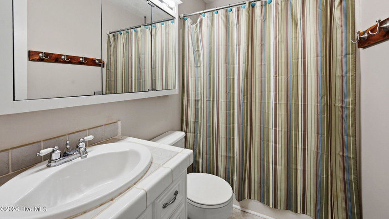
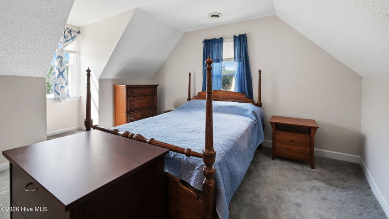
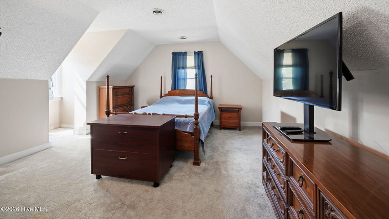
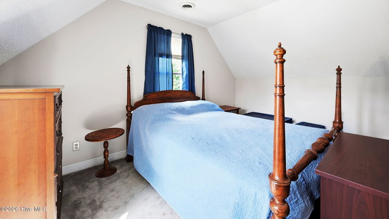
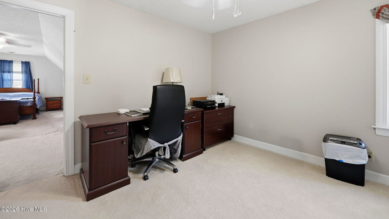
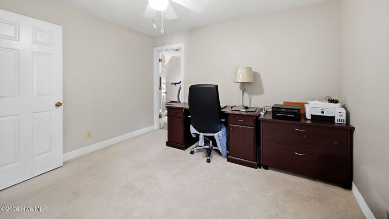
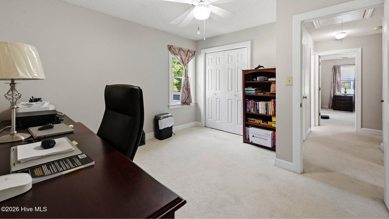
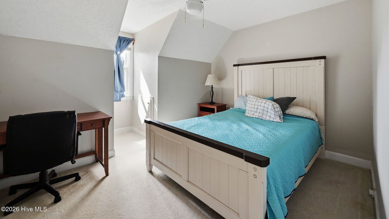
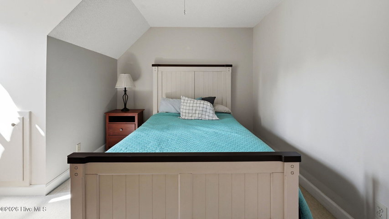
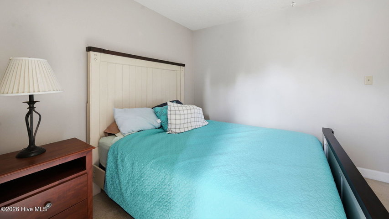
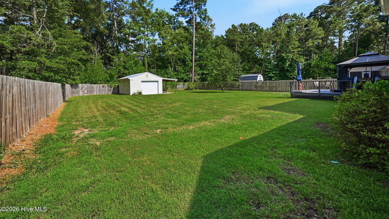
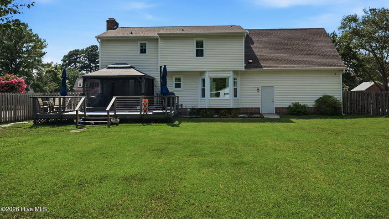
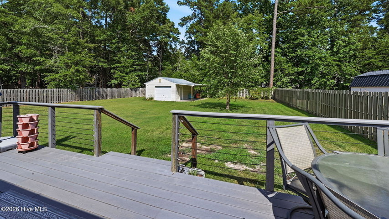
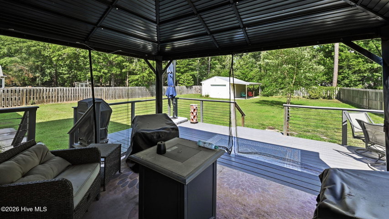
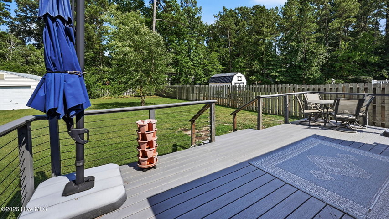
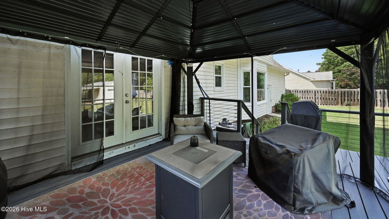
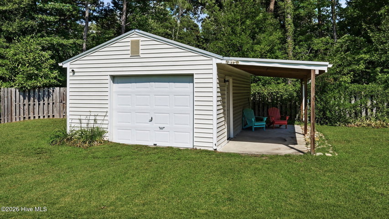
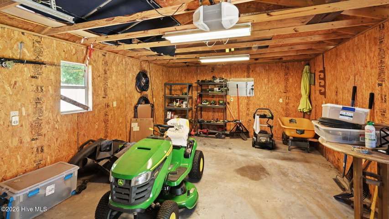
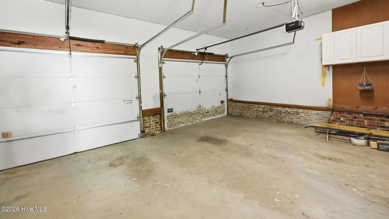
Super Location in sought after Windsor Sub-division. Centrally located and with no city taxes, this cute home has much to offer. The home features hardwoods, tile and carpet throughout - all bedrooms are on the second floor. It has three bedrooms, 2.5 baths, and a spacious bonus room, offering versatile space as an additional bedroom or recreational room for the whole family. The home offers a Large, bright Living Room with a wood-burning fireplace and French Doors opening onto a new huge back deck - Just perfect for family cook-outs and gathering with friends. Full privacy fence and great yard space awaits all the family. A Formal Dining Room and a modern, functional kitchen ensure flexibility and functionality for today's living. The house offers abundant garage space with an integral double front-facing garage and an additional single garage in the back yard, which is currently being used as a wired work-shop/shed. . Great curb appeal with a long front driveway offering plenty of room for multiple car parking. which lays back from the road. Side entry with double gates and tasteful landscaping. This well-maintained home also features an encapsulated crawlspace with a dehumidifier, a 2-ton gas pack (replaced in 2026 with a 20-year warranty), A Lifetime Warranty on Windows from Window World, a Cleggs Termite Contract. Newly Extended 'Trex' deck with a screened gazebo. Enjoy peaceful living, with extended space and a large fully fenced back yard. Centrally located with easy access around town and a community pool. Book a showing today - don't miss this one!!
Property Details
Interior & Exterior
Interior Features
Exterior Features
Schools
Tax & Assessment
MLS# 100588153 · HIVE MLS via SourceRE · Last updated: July 22, 2026 at 12:20 AM UTC. Information deemed reliable but not guaranteed. © 2026 Horizon Realty Group.