1018 Buckley Drive, Grimesland, NC 27837
Grimesland, NC 27837 · Pitt County
Subdivision: Cheshire Landing
About This Property
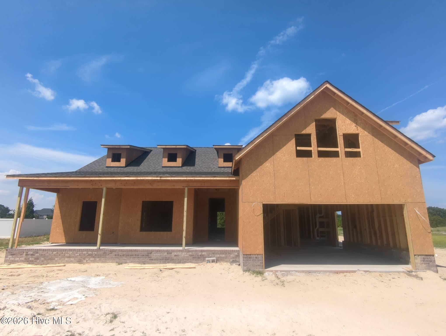
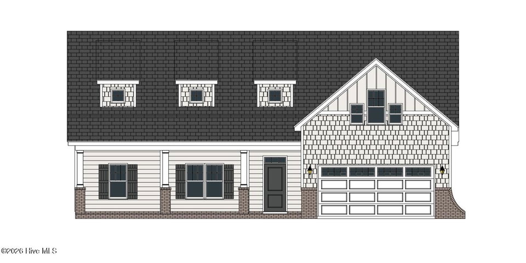
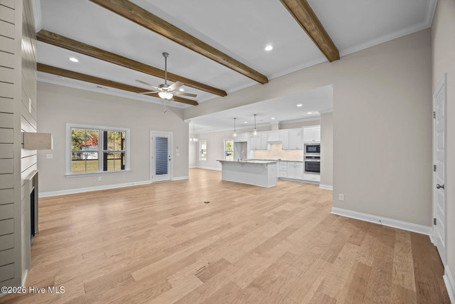
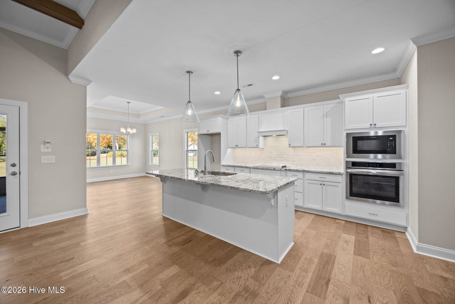
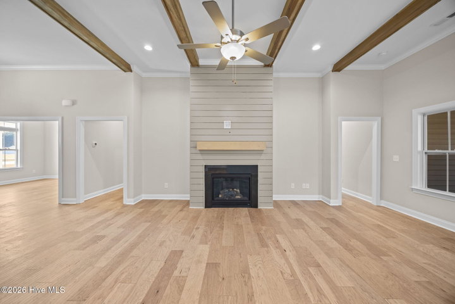
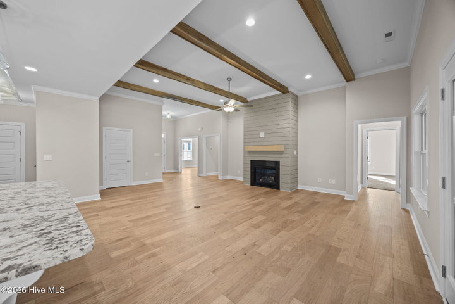
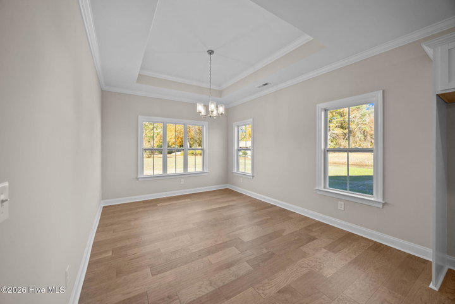
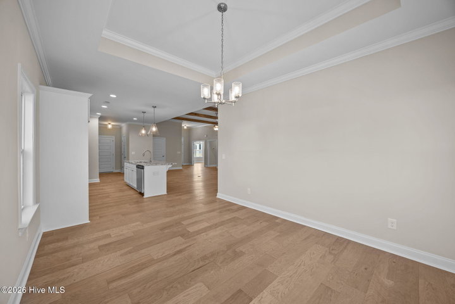
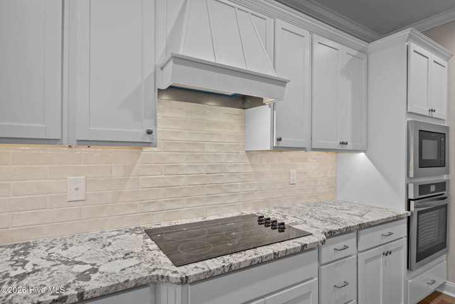
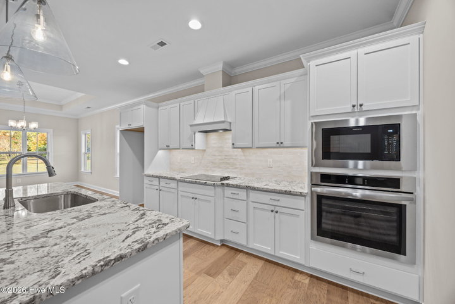
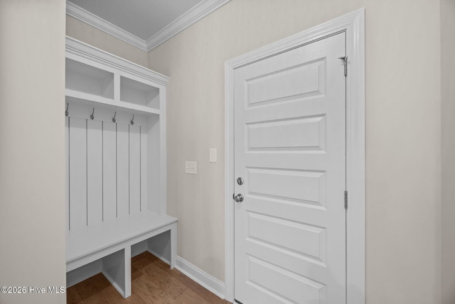
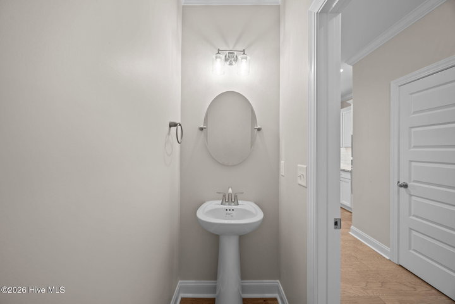
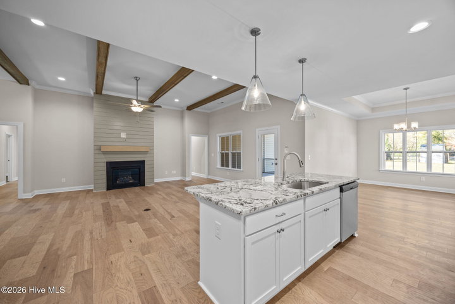
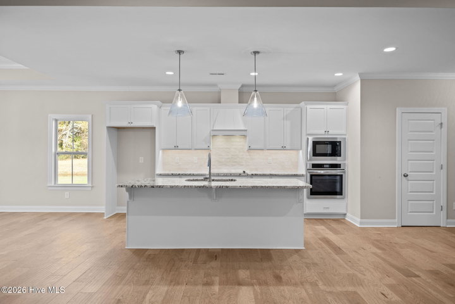
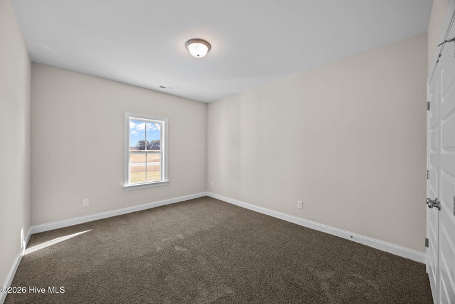
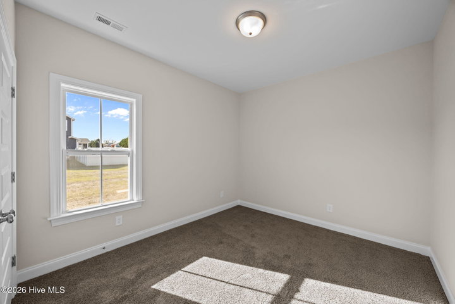
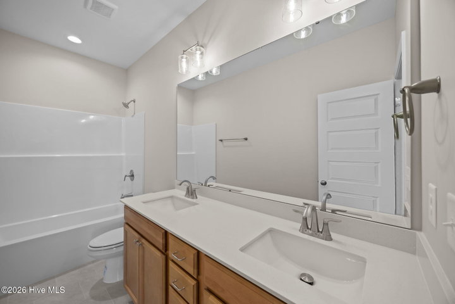
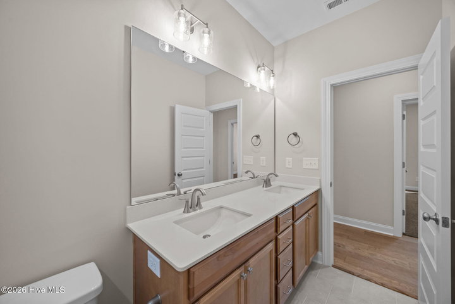
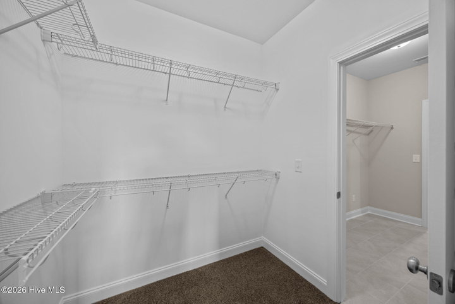
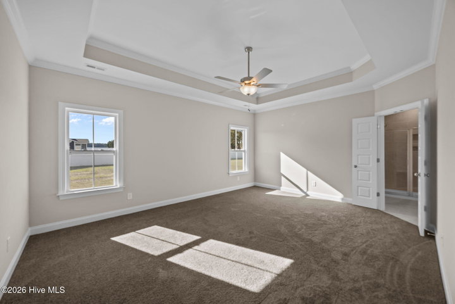
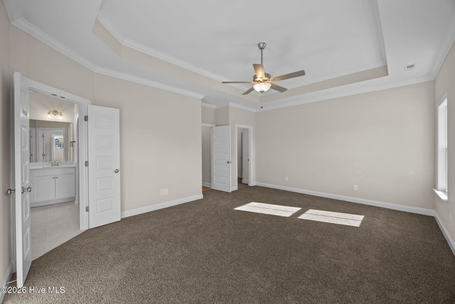
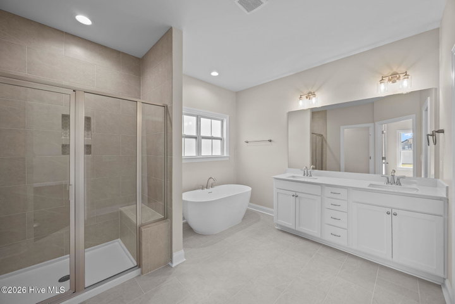
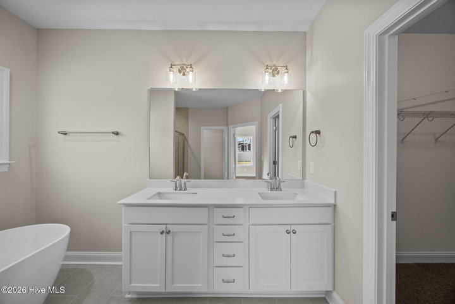
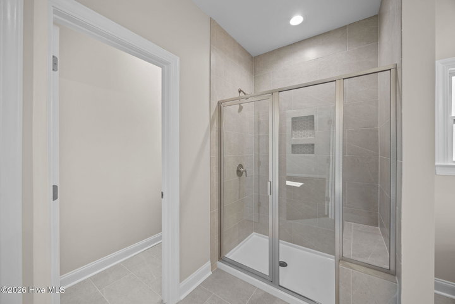
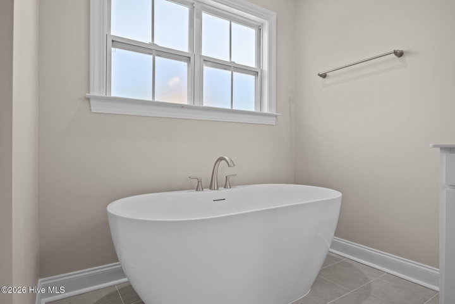
Welcome to the Creekside -- a beautifully crafted home designed for modern living. SPACIOUS, OPEN-CONCEPT FLOOR PLAN The Creekside plan offers a bright, open layout ideal for entertaining and everyday comfort. Enjoy a chef-inspired kitchen with quartz countertops, a large island, and a pantry, plus a formal dining room, a private office, and a relaxing screened porch. 3 Bedrooms | 4 Bathrooms. The first floor owner's suite is a true retreat, featuring a large walk-in tile shower and a free-standing tub. Refined finishes throughout include level 2 hardwood flooring, built-in bench seat with coat hooks, custom bookshelves, crown molding, and 5¼'' baseboards. SMART HOME PACKAGE INCLUDED This home comes fully equipped with a premium smart home system: • Ring Doorbell Camera (Wi-Fi, Ring app) • 2 Power Over Ethernet (POE) Outdoor Cameras -- 1 front, 1 rear (Ring app) • LiftMaster Smart Garage Door Opener (myQ app) • Honeywell T6 Z-Wave Smart Thermostat (Resideo app) • Home Connect 620 Smart Keypad Door Lock with Z-Wave Technology (Ring app)
Property Details
Interior & Exterior
Interior Features
Schools
Tax & Assessment
MLS# 100571287 · HIVE MLS via SourceRE · Last updated: July 7, 2026 at 1:24 PM UTC. Information deemed reliable but not guaranteed. © 2026 Horizon Realty Group.